I am a Civil Draftsman and Architectural Designer with over 1 year of experience in creating accurate 2D drawings and 3D models for residential and commercial projects.
I specializ...
I am a professional Architect with experience in architectural design, BIM modeling, construction documentation, and project coordination.
I specialize in Revit, AutoCAD, and prod...
I specialize in precise 2D AutoCAD drafting for residential and small commercial projects.
I convert hand sketches, PDFs, and images into clean, properly layered DWG drawings read...
Interior Design Professional with Expertise in Executive Drawings, Site Coordination, and BOQ Prepar
Tehran,
Iran
Interior Design and Construction Documentation professional with experience in executive drawings, BOQ preparation, technical detailing, and site coordination for residential and c...
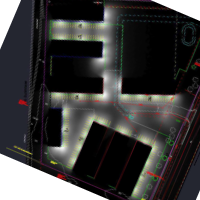
I have been working as a lighting design engineer for 13 years, proficient in AGi32, having worked on projects in the US, Australia, NZ, Middle East and Europe. Lighting projects I...
In my 4 years of experience, I have worked on residential, hospitality, commercial, and educational projects, learning and refining my design skills, managing my time, and maximizi...
I'm a Brazilian Civil Engineer with hands-on AutoCAD experience and growing Revit/BIM skills. I currently work as a Civil Engineering Technician at an environmental engineering fir...
2D AutoCAD, Revit, SketchupAutoCADAutoCAD & Revit BIM ModelingAutocad8
more
Architectural graduate with professional experience in both local and international environments. I have worked in a local architectural practice and collaborated remotely with a F...
Licensed architect and interior designer with 8+ years of experience delivering precise Revit models, BIM documentation, and construction drawings for residential and commercial p...
Architectural Draftsman with Autodesk Revit experience
Pretoria,
South Africa
I am skilled in quick, efficient 2D Floor Plans. I can do sketch plans to turn your concept into a realistic plan. I can further elaborate these plans and produce full colour plans...