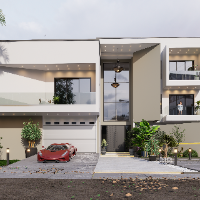
I help homeowners and builders avoid costly layout mistakes before construction begins.
I specialize in kitchen and residential layout design, combining technical planning with cl...
2D & 3D layouts2D & 3D Architectural Design2D & 3D Floor Plans2D Floor Plan Drawings26
more
3D Architect With Setchup, D5render, and twinmotion
Lagos,
Nigeria
Worked with different professionals in the architectural field, especially to translate 2D CAD designs into 3D Visualisations.
I've successfully done several interior and exterior...
I am an Architectural Engineer, senior draftsman and designer with 10+ years of experience in architectural design, structural drafting, 2D planning, 3D modeling and rendering for...
Professional Architect, Expert in Planning, Desing and Visualization
Karachi,
Pakistan
I am an Architect with over 11 years of Professional experience in Architectural Design, Planning, and Project Execution. I specialize in providing creative, functional, design sol...
I have a BA(Hons) Interior design degree from Staffordshire University, UK as well as an MS interior architecture degree from the Boston Architectural College, USA. I have been wor...
Floor Plan Drafter | 3D Modeling & Architectural Visualization Specialist
Nairobi,
Kenya
Hello! I'm Oliver, a dedicated CAD freelancer from Kenya specializing in floor plan drafting, 3D modeling, and architectural visualization.
I help homeowners, real estate agents,...
VectorWorks Drafting Expert with 13 years Exprerienced
Pune,
India
Greetings For the Day!!
If you are looking architectural drafting and 3D modeler with autocad and Vectorworks drafting Then We can give you Project done. We are Professional archi...
Architectural CGI Visuals for Construction, Investor and Buyer Presentations
Lagos,
Nigeria
Most projects don’t fail because of bad ideas. They fail because the idea is not clearly shown.
I create 3D CGI visuals that help teams explore, test, and present spaces before a...
2D & 3D Architectural Design2D & 3D Renderings2D & 3D architectural layouts2D Drawing38
more
Hi welcome to Elm & Clay Studio! We are architects Kavya and Rahul!
Do you want to turn your ideas into a visual journey through realistic renderings?
We are a professional inter...