Architectural and Civil CAD/BIM professional with 10+ years of combined experience in residential permit drawings, site planning, construction documentation, 3D visualization, site...
Interior Designer with background in Spaceplannning and Computer Aided Drafting/ BIM. Specialities in Commerical Design, Govt. Instituional Design, Mixed-Use Projects, Religious F...
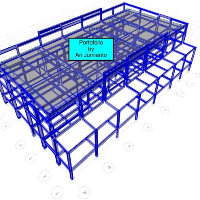
Senior Civil & Structural Engineer | 8+ Years | ETABS · SAP2000 · AutoCAD · Revit · Tekla | EN / ID
I'm Ari Jumianto, a BNSP-certified Civil & Structural Engineer based in Indonesi...
Hi! I’m an architect with 5 years of international experience working at leading firms, including Foster + Partners and boutique design studios across Europe and the Middle East....
2D & 3D Architectural Design2D & 3D Floor Plans2D & 3D Modeling2D & 3D architectural layouts19
more
I am an architect based in India with over 15 years of experience and lead a small architectural practice. We are now looking to expand our collaborations internationally, particul...
I am Derrick Mokaya, a Civil & Structural Engineer with 2 years hands-on experience in producing high quality technical drawings and models for construction projects.
I specialize...
Architectural Designer with Revit, 3ds Max, CAD Drafting and 3D Modelling Experience
Lagos,
Nigeria
I am an Architecture Graduate with practical experience in Revit, 3ds Max, CAD drafting, and architectural 3D modelling. I can assist with developing architectural drawings and mod...
2D & 3D Architectural Design2D Concept Design Services2D Drafting2d cad modeling29
more
3D modeling and Architectural Draughting with Autodesk Revit Experience.
Johannesburg,
South Africa
Experienced Architectural Draughtsman with over 10 years of hands-on expertise in delivering precise, high-quality technical drawings and BIM models for residential, commercial, an...
Architectural and engineering design with AutoCAD, Revit, and SolidWorks experience
Ashburn,
VA,
United States
I'm an architectural and structural engineer with hands-on experience in AutoCAD, Revit, and SolidWorks, delivering accurate, detail-oriented design and drafting solutions for resi...
Architectural Designer with expertise in CAD, BIM, 3D Modeling, and Technical Documentation
Salvador,
Brazil
I am an Architectural Designer specializing in CAD, BIM, 3D modeling, architectural visualization, and construction documentation. I have experience developing residential and comm...