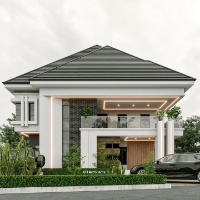
Services Offered : --
House 3D Model Exterior , Interior & Rendering .
Hand Sketches & PDF to Cad Drawing Conversions .
House floor Plans , elevation , section view , realistic...
I’m a CAD and 3D designer who loves bringing concepts to life. I work closely with clients to understand their vision and turn it into accurate drawings and realistic models.
No sh...
2D & 3D Sketchup Models2D AutoCAD2D CAD Drafting Services2D to 3D model17
more
Architectural Designer specialized in realistic visualization and modern design concepts.
Dominican Republic
Architectural Designer specialized in realistic visualization and modern design concepts. Nature-focused design with a predilection for residential and urban projects; that's why I...
2D & 3D Interior render2D & 3D Sketchup Models2D AutoCAD 3ds max2D AutoCAD, Revit, Sketchup10
more
I am a CAD and Revit designer focused on architectural 3D modeling, drafting, and BIM workflows. I have experience working with AutoCAD and Revit to create floor plans, elevations,...
I’m a MEP Design Engineer with 8+ years of experience specializing in HVAC, plumbing, and firefighting systems for residential, commercial, and industrial projects. I deliver effic...
Hi, I’m Ayush Ratan, a dedicated CAD and BIM designer with over 3 years of experience working on AutoCAD, Revit, and Enscape. I specialize in creating accurate 2D drawings, detaile...
Hello! I'm an experienced 3D artist specializing in architectural visualization. I offer 3D modeling, rendering, and architectural drawings, helping bring your design ideas to life...
2D & 3D Architectural Design2D & 3D CAD Design2D & 3D CAD Drawings2D & 3D Design25
more
Hello
I’m an architect and Architectural Illustration Designer.
from Algeria.
I have 7 years of experience working with UK developers
And I can provide some of my previous work
an...
Architectural Designer with Revit, 3ds Max, CAD Drafting and 3D Modelling Experience
Lagos,
Nigeria
I am an Architecture Graduate with practical experience in Revit, 3ds Max, CAD drafting, and architectural 3D modelling. I can assist with developing architectural drawings and mod...
2D & 3D Architectural Design2D Concept Design Services2D Drafting2d cad modeling29
more
A university student, seeking an opportunity to obtain experience and gain practical skills & information, by utilizing my strong sense of responsibility, passion, educational bac...