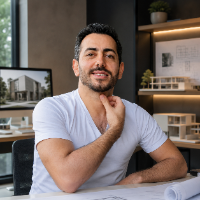
I’m a Kitchen & Bath Designer with experience transforming spaces into functional, refined, and visually compelling kitchens.
My strength lies in combining design thinking, techni...
Architectural Designer | AutoCAD Drafting & Photorealistic 3D Rendering
Istanbul,
Turkey
I am an architectural designer specializing in architectural design, AutoCAD drafting, 3D modeling, and photorealistic architectural visualization.
I help homeowners, architects,...
Owner and Sole Proprietor Erika McCann Kitchens, LLC
West End,
NC,
United States
Proficient in 2020 Kitchen Design - floor plans, elevations, color renderings, Sketchup, conversion to CAD and PDF; I work with builders, architects and the client directly.
20-20 Design2D & 3D Floor Plans2D Plans and Elevations3D Sketchup Rendering12
more
I graduated top of my class at the Lutsk National Technical University.
I have professional experience in SolidWorks, AutoCAD, Rhino, Geomagic Studio, Geomagic Design x, CATIA, 3D...
A CIVIL ENGINEER (B.TECH) AND INTERIOR & EXTERIOR DESIGNER
Murshidabad,
India
HI, I AM ARIJIT KARMAKAR, CIVIL ENGINEER. I AM CURRENTLY DOING BUILDING PLAN, FLOOR PLAN, LAY-OUT, DESIGNING, STRUCTURAL DESIGN, INTERIOR EXTERIOR DESIGN AND DECORATION ETC. MORE T...
Interior Designer: Floor Plans, Space Planning & 3D Renderings.
Waterbury,
VT,
United States
Designer with 9+ years of experience working in commercial, healthcare and hospitality design.
Specializing in Floor Plans, Space Planning & 3D Rendering.
3D Designer using Autocad, Sketchup and Solidworks software
Philippines
Proficient user of the ff. software AutoCAD, Sketchup and Solid works. My previous accomplishments where designing 3d truck body and speed boat concept design.
Hello there! My name is Dylan Reed. My design journey began over two decades ago creating logos and editing photos for my parents toy store. This experience led me to hone my desig...