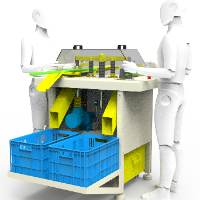
I am a Senior Mechanical and Piping CAD Designer and BIM Specialist with over 15 years of experience in industrial projects.
I develop accurate, manufacturing-ready 3D models, mec...
Structural Engineering Professional with Structural Design & Drafting Experience
Kolkata,
India
Dr. Nilanjan Tarafder
Civil Engineering | Structural Consultant | Academician | Engineering Trainer
Dr. Nilanjan Tarafder is a seasoned civil engineering professional with a stro...
Architectural Draftsperson and 3D Visualizer with experience in residential, commercial and mixed-use projects. I create accurate 2D drawings, BIM models and photorealistic renders...
I am a Licensed Practicing Professional Engineer (PPECM/6762) and Deputy Manager with 12+ years of experience in architectural design, drafting, and 3D visualization. I hold a B.Sc...
We are an engineering consulting firm with more than 20 years of experience in structural design of concrete and steel frame construction of residential buildings and industrial co...
Architect & Interior Designer specialized in Systems Engineering and Real-time Visualization (Unreal
Peru
Portfolio: https://www.behance.net/sebastiangodoy9
I am a multidisciplinary Architect and Systems Engineer with a Master’s in Interior Design and 4+ years of experience bridging t...
Architecture and Engineering Drafting student (6th semester, Universidad Colegio Mayor de Cundinamarca, Colombia) with hands-on experience in BIM modeling, technical documentation,...