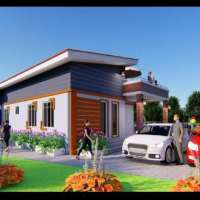
AutoCAD Drawings Designers
Mechanical Design Engineer providing CAD & Visualisation services
- Manchester, United Kingdom
Freelance CAD design engineer providing comprehensive CAD, 3D modelling, 3D visualisation, design and drafting services for companies and individuals.
All work is produced to the...
Industrial Designer → CAD Designer → 3D Modeling → Mechanical/Product Design
- Lima, Peru
I am an Industrial Designer with professional experience in industrial design, mechanical components, metal structures and manufacturing.
I have experience developing and modifyin...
Fusion 360 & AutoCAD CAD Designer | Sheet Metal | DXF/DWG for Laser Cutting
- Angers, France
I design and deliver CAD files ready for manufacturing.
• 2D/3D CAD with Fusion 360 & AutoCAD
• Sheet metal design & flat patterns
• DXF/DWG files for laser cutting
• Fabrication...
Building Architect
- Dubai, United Arab Emirates
Dubai based architect specializing in F&B kiosk design and commercial fit-outs, with hands-on delivery for brands like "Capo", "Between Two Palms", "Bageri", "Grove", "Al Maqta", "...
Draftsman and 3D Visualizer
- Seattle, Philippines
Hello! My background is in technical design support, where I’ve worked with architects and engineers on both working drawings and visual presentations. I’ve also participated in cl...
Mechanical Design Engineer / Product Visualizer
- Portfolio: 4
- Tbilisi, Georgia
Design engineer, highly skilled in CAD modeling and rendering, primarily for future manufacturing, or representation of real life products.
Industrial designer (as long as you also...
Mechanical Engineering professional with AutoCAD, Solidworks, Lumion, SketchupPro Experience
- Portfolio: 1
- San Pablo, Philippines
I own a team of three skilled CAD professionals (including me) specializing in converting floor plans into detailed, realistic 3D models. Whether you’re an architect, real estate a...
Architectural Designer & Draftsman specializing in AutoCAD, SketchUp, and 3D Visualization.
- Cagayan De Oro, Philippines
I am Jubie-Lau A. Sudario, a Bachelor of Science in Architecture graduate from the Philippines and an Architectural Designer/Draftsman with experience in residential and commercial...
Civil Engineering Professional with 2+ Years’ Experience in AutoCAD, Revit, and BIM-Based Design
- Dhaka, Bangladesh
I’m a Civil Engineer with 2+ years of experience in architectural and structural drafting using AutoCAD and Revit. I specialize in 2D/3D drawings, BIM modeling, and construction do...
Senior Architectural Project Manager skilled in AutoCAD, SketchUp, ArchiCAD, and Revit for high‑qu
- Tripoli, Libya
Architectural Project Manager & Technologist with 10+ years' experience delivering residential, commercial, mixed‑use, and institutional projects in Canada and internationally. Exp...
Software related to AutoCAD Drawings
Skills related to AutoCAD Drawings
- 2D Floor Plans
- 3D Interior Modeling Design
- 3D Modeling
- 3D models on SketchUp
- Architectural Design
- Architectural Drafting
- Building Elevations & Facades
- CAD Conversion
- Construction Documentation
- Construction Drawings
- Drafting
- Elevations
- Floor Plans
- PDF to CAD Conversion
- Project briefs
- Project presentations
- Rendering
- Sections