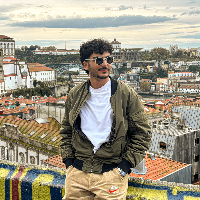
About Me
I am an architect and 3D visualizer specializing in high-quality exterior renderings and architectural design.
Skilled in AutoCAD, Revit (BIM), SketchUp, Lumion, D5 Rende...
I work as an architect and 3D artist. I run a company that creates photo realistic 3D renders.
My passion is producing lovely photos for customers to use in presenting their plans...
Muhammad Inuwa Yakub 🚀🏗️
🏛️ Architect | 2D & 3D Design | Rendering Specialist
I am a passionate architect from Nigeria 🇳🇬 with a BSc in Architecture🎓 and 5+ years of experienc...
30+ years in the field of residential and light commercial construction. Provide accurate build-able plans for any size project. Specializing in quick conceptual turn around to pro...
Hi, welcome to Naznov Design. I’m an Industrial Engineer, product designer, developer, simulator, 3D modeler, & Realistic render.
My passion as an Industrial Engineer comes from a...
Cordial Greetings,
I hereby participate in my summary and portfolio, in which my professional experience is detailed for review and consideration in the position of architecture....
I fell in love with architecture in 1982. I did a mail-order class - in 8th grade! I now love the technology available, being immersed into a design I saw in my mind and can visual...
I am a Landscape Architect, Urban Designer, and Urban Planner with expertise as a BIM Modeler and Architect. I specialize in sustainable design, placemaking, and projects involving...
Architect specializing in AutoCAD drafting, architectural design, and 3D modeling. I create accurate
Addis Ababa,
Ethiopia
Architect experienced in building and interior design, AutoCAD drafting, Revit, SketchUp, 3D modeling, BIM, and architectural visualization. I create accurate floor plans, elevatio...