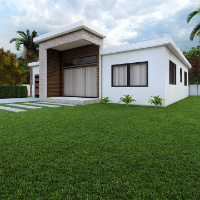
3D Floor Plans Designers
Architectural technician, O&G piping ISO experience & ArchVIZ artist
- Edmonton, Canada
2D Elevation Design
2D Floor Plan Conversions
2D Floor Plan Drawings
2D Plans and Elevations
24
more
Architectural Drafter
- Portfolio: 1
- Saint Catherine, Jamaica
I'm Kristina, a freelance architectural drafter specializing in custom floor plans, 3D renders, and branded design packages for residential and commercial projects. With advanced e...
Architectural Designer
- Nairobi, Kenya
Welcome to my profile!
I am a recently qualified architect with a strong foundation in architectural design and a passion for creative arts, including custom artwork, woodcraft, an...
Lead Architect
- Karachi, Pakistan
I specialize in architectural drafting, 2D CAD drawings, 3D modeling, and construction documentation for residential and commercial projects. My experience includes preparing floor...
Interior Designer & Architectural CAD Specialist | Residential & Commercial Projects
At Eden House, we bring creative visions to life through intelligent design and technical precision.
We specialize in interior design, detailed floor plans, 3D modeling, and archi...
Architectural Technician NQF level 7
- Durban, South Africa
I am an architectural designer with a Bachelor of the Built Environment in Architecture from Durban University of Technology. I have practical experience in architectural design, t...
Architectural Technician | Residential Drafting & CAD Drawings
- Maseru, Lesotho
I am an Architectural Technician with experience in residential drafting, technical drawings, and construction documentation. I specialise in producing clear and accurate floor pla...
Architect | Permit Sets | AutoCAD, Revit | US Projects
- Islamabad, Pakistan
I’m an architect with experience in residential and commercial projects, specializing in permit drawings, construction documentation, and 3D visualization.
I help clients turn ide...
AutoCAD Draftsman
- Portfolio: 2
- sialkot, Pakistan
I specialize in precise 2D AutoCAD drafting for residential and small commercial projects.
I convert hand sketches, PDFs, and images into clean, properly layered DWG drawings read...
Interior design_2d construction drawings_3d visuals
- Portfolio: 1
- Limassol, Cyprus
Hello,
Let me get started by telling you that I’m a full-time interior design freelancer, cad drafter and furniture designer focusing on residential & commercial projects, short...
Software related to 3D Floor Plans
Skills related to 3D Floor Plans
- 360 Panorama Design
- 3D Modeling
- 3D Rendering
- 3D Texturing
- 3D Visualization
- Architectural Rendering
- Architectural Visualization
- Exterior Rendering
- Floor Plans
- Furniture Rendering
- Interior Design
- Interior Rendering Design
- Interior Visualization
- Lighting
- Photorealistic Rendering
- Post-Production
- Real Estate Rendering
- Residential Rendering
- Virtual tours