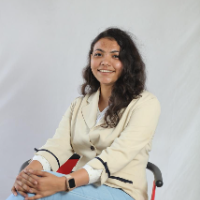
I’m Megha Shah, an architectural designer based in Ontario, Canada, with a Bachelor of Architecture and approximately five years of experience supporting architectural projects, in...
I am a Licensed and Registered Architect, BIM Designer, and Construction Estimator.
Pasig,
Philippines
Architectural Designer | USC Batch 2017,BS Architecture
I specialize in SketchUp and AutoCAD, with working knowledge of Archicad and Revit. My software toolkit also includes Photo...
About Me
I am a BIM & CAD Consultant with extensive experience in Revit, AutoCAD, BIM coordination, Scan-to-BIM, construction documentation, and multidisciplinary modelling.
I work...
3D VISUALIZER I EVENTS EXHIBITIONS I INTERIOR ARCHITECTURE
Kochi,
India
Interior Designer & 3D Visualizer with 4+ years of experience, holding a Bachelor’s in Interior Design. My journey began as a Junior Intern and grew into roles as Visualizer, Facul...
Senior Architectural Designer | AutoCAD Drafting | Construction Documentation
Amsterdam,
Netherlands
I am a Senior Architectural Designer and Urban Designer with over 20 years of professional experience in architectural design, construction documentation, and technical drawing pro...
I am an experienced design engineer specializing in BIM, CAD, 3ds Max and Revit, with extensive hand
ZHENGZHOU,
China
I am a BIM and CAD engineer with solid experience in architectural and mechanical modeling. I am proficient in AutoCAD, Revit, SolidWorks, 3ds Max and UE5.
I can deliver 2D enginee...
I’m an Architectural Designer and Draftsman with experience in creating residential, commercial, and sustainable design projects.
I specialize in AutoCAD (2D & 3D), Revit Architec...
Architectural Designer with Australian Modular Design experience
Philippines
A licensed architect with experience in architectural drafting, 3D visualization, and building documentation. Worked on a range of architectural projects, developing detailed CAD d...
Architect & CAD Specialist - Space Planning, Presentation Drawings, Construction Documentation & Cus
New York,
NY,
United States
Architect with 10+ years on high-end interior and residential projects at leading firms, including SOM and Perkins Eastman. I handle space planning, floor plan layouts, and coordin...
After finishing my Architectural B.Sc. studies in Alexandria University in Egypt, I had the chance to continue my studies at the University of Braunschweig in Germany, and I obtain...