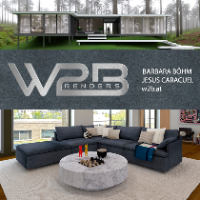
As an experienced architect and 3D rendering specialist, I bring over 7 years of expertise in designing innovative spaces and creating hyper-realistic visualizations that help clie...
I am a skilled Civil Engineer with expertise in AutoCAD 2D drafting, 3D modeling, and floor plan design. I have worked on various civil engineering projects, delivering precise an...
2D & 3D Renderings2D & 3D Structural Design2D & 3D by autodesk inventor2D AutoCAD13
more
Remote Architectural Drafter | Revit & AutoCAD | Construction-Ready Drawings for Residential & Comme
Spokane,
WA,
United States
I am a BIM and CAD drafting professional with experience supporting architectural and engineering teams on residential and commercial projects. I specialize in Revit-based modeling...
2D & 3D Mechanical Drawing2D & 3D Architectural Design2D & 3D Renderings2D/3D AutoCAD9
more
We are an architectural design studio based in Barcelona and have been working for more than 15 years in the field of computer visualization.
Our specific expertise is architectura...
Interior designer - professional with Sketchup and Enscape 3D
Strasbourg,
France
I'm Saman, an accomplished interior designer and industrial designer with over 15 years of experience. My journey began with a Bachelor's in Industrial Design, and since then, I've...
2D & 3D Architectural Design2D & 3D Renderings2D & 3D by Solidworks2D AutoCAD11
more
Architectural drafter with 7+ years of experience in AutoCAD, Revit, and photorealistic 3D rendering
Santiago,
Chile
Hi, I’m Catalina, an architectural drafter and 3D visualizer based in Chile, working remotely with clients worldwide.
Since 2019 I’ve worked as a freelance architectural visualize...
Architectural Visualizer and 3d artist withAutocad, 3ds max, sketchup and lumion experience
Lahore,
Pakistan
#️⃣7 years of experience in architectural visualization
#️⃣430 Kitchen, bathrooms and exterior 3d rendering projects. #️⃣Stunning 3D renderings
#️⃣3ds Max, Corona, AutoCAD, Sketch...
Hi, I’m Satya, a skilled 3D Designer and Logo Maker with 3+ years of experience in product design, patent illustration, and visual branding. Proficient in SolidWorks, Inventor, CAT...
2D & 3D Mechanical Drawing2D AutoCAD3D Design3D Design Product22
more
Hello everybody, I am an expert in the field of architecture and 3D design, I'm a graduated Architect from university with a master's degree and pro graphic architecture with 10 ye...