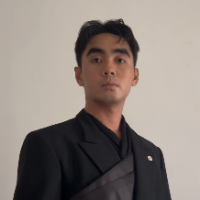
Hi! I’m Juan, a creative interior and spatial designer with a passion for turning small spaces into powerful experiences. I specialize in residential interiors and small-scale comm...
Freelance 3D Visualizer | Interior Designer | Available for Projects & Collaborations
I'm a passionate 3D Visualizer and Interior Designer with hands-on experience turning design...
I’m an architect specializing in architectural drafting, 3D modeling, and visualization. I create accurate, clean, and professional drawings from hand sketches, PDFs, existing plan...
Architectural Designer with Australian Modular Design experience
Philippines
A licensed architect with experience in architectural drafting, 3D visualization, and building documentation. Worked on a range of architectural projects, developing detailed CAD d...
Hi. I am an architect with experience in Architectural Design ( Exterior and Interior Design ) , urban design , site planning , construction drawings and shop drawings as well as...
🔧 17+ years of experience in tool design for sheet metal forming in the German automotive industry
💻 Expert in CATIA V5 – Part Design, Assembly, Generative Shape, Drafting, Sheet...
Hello and welcome!
I am an experienced Architect and Civil Engineer with expertise in architectural design, technical drawings, 3D modeling, and construction documentation. I help...
I am an Architect with Bachelor and Masters degree from Bangladesh and an Advanced Masters in Urban Design from Belgium and currently reside at the latter. I have experience of pro...