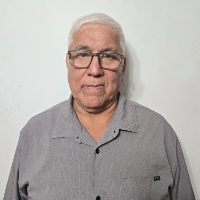
I’m an architect (Master’s degree recognized in Spain – EQF Level 7) with extensive experience in residential, commercial, and industrial projects. I’ve worked internationally and...
2D & 3D Architectural Design2D & 3D Interior Design2D AutoCAD3D Models12
more
⭐⭐⭐⭐⭐ "Hands down, Arman goes above and beyond... Easily one of the best freelancers I've worked with! Very professional, responsive, and provided creative solutions that sign...
Architect | Co-Founder @ Sarvaiya Architects | Mumbai | Global
I am an Architect focused on creating thoughtful, high-quality architectural design that balances strong conceptual...
Construction-document specialist with 10 years in the trades - commercial & residential CDs
Madrid,
Spain
Architectural CAD designer with a decade in construction. I draft and model with the rare advantage of knowing how buildings actually get built. Over three years of professional CA...
Architectural & Landscape Designer | Revit, CAD & 3D Visualization
Rome,
Italy
I help residential developers, design studios, and private clients turn design ideas and existing drawings into architectural documentation, 3D models, and clear visual presentatio...
Kevin Bryant is a skilled and detail-oriented 2D CAD Draftsman, Designer, and 3D CAD Modeler with extensive experience in delivering accurate and high-quality drafting and modeling...
I'm a PRC-licensed Civil Engineer (License No. 0119020) based in Baguio City, Philippines, with over 5 years of hands-on experience producing structural and architectural drawings...
I'm an accomplished freelance architect and CAD designer with over 11 years of experience in the industry. Proficient in software such as Revit, AutoCAD, SketchUp, and Corel Draw,...
I am a Technical Project Designer with extensive experience in AutoCAD and practical experience in Revit. I develop technical installation projects from scratch, including electric...