Civil Engineering Professional with RCC Structural Design Quantity Estimation AutoCAD 2D Drafting
Bangladesh
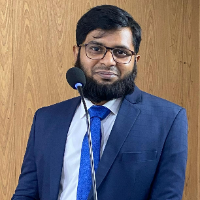
I am Kazi Shahin Alam, a professional Civil Engineer. I am here to provide engineering services with technical perfection and proficiency. Having a Bachelor of Science degree in Ci...
Civil engineering professional with AutoCAD, Sketchup and revit work experience
Bengaluru,
India
Civil Engineer specializing in 2D drafting, 3D building design, and Revit BIM modeling for residential and commercial projects. Skilled in creating accurate floor plans, elevations...
I will create photorealistic 3d interior and exterior renders
Ahmedabad,
India
Are you looking for a professional architectural designer for 3D modeling and rendering?
You are in the right place.
BEFORE YOU PLACE YOUR ORDER:
*Due to the nature of rende...
I am a skilled Architect with experience in architectural design, planning, and 3D visualization. I specialize in creating accurate 2D drawings, detailed CAD layouts, and high-qual...
I am a Mechanical Design Engineer with 3 years of experience in Automotive Body-in-White (BIW) fixture and SPM tool design. I have worked on global OEM projects including Ford, Tes...
J. PABLO RIESTRA S.
Plaza Primo de Rivera 8; Oviedo, Asturias, Spain
Ph.: (▒▒▒▒▒▒▒▒▒▒▒▒▒▒▒▒ --- e-mail: ▒▒▒▒▒▒▒▒▒▒▒▒▒▒▒▒▒▒▒
More information @ http://www.pabloriestra.com
▒▒▒...
I specialize in producing high quality, accurate 2D & 3D models and professional drafts to help transform your ideas into reality. I specialize in an CAD software creating engineer...
I am Oluwatommy, A professional 3D Architectural Designer specializing in photorealistic architectural visualization, interior and exterior rendering, and detailed 3D modeling for...
Architect Designer / Architectural Design / Plan Production / 3D BIM Modeling / Project Collaboratio
Bogota,
Colombia
Hello! If you are looking for an architect specializing in 2D plans and 3D modeling, you have come to the right place. I have 5 years of experience specializing in architectural de...
Designing and executing technical drawings to support the design vision is a passion of mine as proficiency in technical drawing is crucial in making our designs come to life.
As...