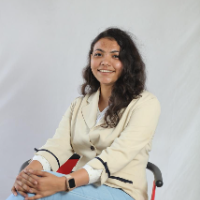
Being an Architect, learning new things everyday and implementing it has always helped my visualisation to move forward.
Relying on designing, i can help you with your queries for...
I am an Architectural Designer and CAD Draftsman with experience in creating accurate, clean, and professional architectural drawings. I can assist clients with 2D floor plans, Aut...
I specialize in architectural drafting, 2D CAD drawings, 3D modeling, and construction documentation for residential and commercial projects. My experience includes preparing floor...
I am a Revit and AutoCAD specialist focused on BIM modeling, architectural and construction drawings, and technical documentation.
I can help with:
Revit BIM modeling
AutoCAD draft...
Architectural CAD Designer | AutoCAD Drafting | 3D Modeling
Lille,
Brazil
I am an Architectural Designer with experience producing professional CAD drawings, construction documentation, and 3D models for residential and commercial projects.
My work focu...
Mechanical Designer Draftsman with 2D/3D modeling experiences
Kolkata,
India
Hello! My name is Tapas. I am a hard worker, self-motivated, flexible and can work independently. I enjoy working at all critical conditions. If hired by you I will be responsible...
I’m Megha Shah, an architectural designer based in Ontario, Canada, with a Bachelor of Architecture and approximately five years of experience supporting architectural projects, in...
I am a CAD Drafting and Architectural Design Professional specializing in AutoCAD and SketchUp. I transform hand sketches, PDFs, images, and concepts into accurate, clean, and well...
Architectural Designer | AutoCAD Drafting & 3D Visualization Specialist Experienced architectural p
Brazil
I am an experienced architectural designer with many years working on residential house projects, technical drafting and 3D visualization. I specialize in AutoCAD drawings includin...
I am an architectural designer with a Bachelor of the Built Environment in Architecture from Durban University of Technology. I have practical experience in architectural design, t...