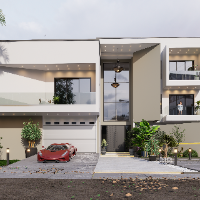
3D Architect With Setchup, D5render, and twinmotion
Lagos,
Nigeria
Worked with different professionals in the architectural field, especially to translate 2D CAD designs into 3D Visualisations.
I've successfully done several interior and exterior...
Hello, I can model interior/exterior design, layout planning, rendering, cad design,3d blender modeling, video editing, illustrator, photoshop. I'm looking to hear from you.
thank...
I'm a design engineer experienced in designing and drafting of 2d and 3d designs for building projects . implementing an innovative and creative ideas for 3d designs such as exteri...
Architectural Draftsman | Interior Designer | 2D/3D CAD Specialist | AutoCAD, Revit, SketchUp, Lumion
I am a detail-oriented Architectural Draftsman and 3D Visualizer with over 2...
2D & 3D Architectural Design2D & 3D Interior Design2D & 3D Modeling2D & 3D Modeling BIM30
more
Civil engineering student with expertise in Autocad, Rivet,House layout and Modern redesigns
Karachi,
Pakistan
I am a civil engineering student with a strong passion for architecture, space planning, and modern house design. I specialize in creating functional, aesthetically pleasing, and p...
Most construction projects don't fail because of poor ideas. They fail when drawings lack clarity, communication breaks down between stakeholders, or decision makers struggle to vi...
I am a Civil Engineer.I am experienced in using AutoCAD 2D& 3D, 3DS Max, ETabs, Maya, Houdini, Revit
Khulna,
Bangladesh
Starting from the precise measurement of your land to the complete design of your dream home or commercial establishment.
Our services include,
a) Both online and offline sections...
2D & 3D Animation2D & 3D Architectural Design2D & 3D Renderings2D & 3D Structural Design15
more
Expret convert Complex Hand Write PDF to DWG, 3Ds Max Modeling, Rendering with corona and Visualizat
Yangon,
Burma
**Professional Summary**
I am a 34-year-old CAD Drafter and 3D Architectural Visualizer with over 8 years of professional experience in office layout planning, space planning, fur...