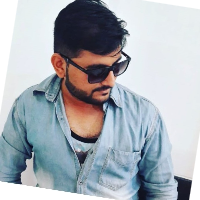
Civil Engineering Student with Autocad/Revit experience
Dhaka,
Bangladesh
Hello! I'm Rafi, a Civil Engineering major currently pursuing my bachelor's degree. I'm a dedicated CAD designer and drafting specialist with expertise in delivering precise and hi...
AutoCAD civil engineering and GIS technician with Revit experience
Cape Town,
South Africa
I have 32 years experience in the engineering industry providing CAD and GIS assistance to professional engineers.
I have 7 years experience converting 3D pointcloud scans into 2D...
Hi! I'm MUHAMMAD FARHAN,
I'm a pro architect with 9 years experience. - I will DESIGN AND create 3D models and rendering from your 2D files. -
All architectural projects such as re...
We are a small architecture-focused team delivering precise 2D drafting, professional 3D modeling, and photorealistic rendering.
I specialize in architectural drawings, furniture m...
Architectural CAD designer with Autocad and Sketchup experience
Bekasi,
Indonesia
I’m a passionate 3D Modeler and Draftsman with a background in Civil Infrastructure and Architectural Design (D4 – Universitas Diponegoro). I specialize in translating 1–3 story ho...
I am a CAD Designer and Automation Developer with experience in AutoCAD, AutoLISP, CNC furniture drawings, 3D modeling, rendering, and technical documentation.
I help clients turn...
I am a Mechanical Engineer with 4 years of experience in CAD and BIM design, specializing in SOLIDWORKS, AutoCAD, CATIA, and Revit. I have expertise in 3D modeling, product design,...
Hello everyone!
I am ibrahim fiaz, I am a young architect with years of experience in architect office for clients .Now I start work freelance all over the world
Some of our s...
Civil engineering professional with AutoCAD, Sketchup and revit work experience
Bengaluru,
India
Civil Engineer specializing in 2D drafting, 3D building design, and Revit BIM modeling for residential and commercial projects. Skilled in creating accurate floor plans, elevations...
I will create photorealistic 3d interior and exterior renders
Ahmedabad,
India
Are you looking for a professional architectural designer for 3D modeling and rendering?
You are in the right place.
BEFORE YOU PLACE YOUR ORDER:
*Due to the nature of rende...