With 10+ years as a mechanical draughtsman, I offer expert AutoCAD drafting for sheet metal, laser cutting, and waterjet projects. I create precise 2D/3D designs, DXF files, and ne...
Senior mechanical designer with 9+ years of experience in custom machinery, industrial automation and production
equipment across packaging, welding, process technology and heavy m...
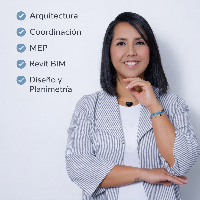
My name is Maycelis Carrasco, an architect specializing in BIM methodology, I offer flexible support in project development, BIM modeling, and multidisciplinary coordination.
I hav...
2D & 3D layouts2D & 3D Architectural Design2D & 3D Modeling2D & 3D architectural layouts8
more
I am a freelance Architectural Designer and AutoCAD Drafter with over five years of experience in architectural drafting and design development, as well as construction supervision...
2D & 3D layouts2D & 3D architectural layouts2D AutoCAD2d autocad plan architect11
more
I am a recent Civil Engineering graduate with strong foundational knowledge in construction drawing, structural layouts, and 2D drafting. I specialize in using AutoCAD for civil an...
2D & 3D Architectural Design2D & 3D Floor Plans2D & 3D architectural layouts2D Drafting16
more
I help real estate developers move from concept to construction-ready documentation, faster and with fewer costly revisions.
With 2+ years of hands-on experience in AutoCAD and Rev...
I will do architectural drawings, elevations, roofs and 3d rendering for homes
Pakistan
Hey, I am Arman, an Architectural designer having experience of 5 years.
I create 2d floor plans. 2d & 3d elevation plans of any kind of Residential and Commercial Building.
I...
2D & 3D architectural layouts2D Drawing2D architectural layouts3D Modelling, 3D Rendering7
more
I am a SolidWorks CAD Designer with skills in 3D modeling, sheet metal design, weldments, assembly work, and drafting. I can create professional 2D and 3D drawings from images, ske...