Hire freelance Architectural 3D Modeling designers near Lagos, LA
Find the best Architectural 3D Modeling freelancing experts for your project. Work with world-class talent trusted by thousands of businesses including Fortune 500 companies.






 $9/hr
$9/hr
Collins C.
3D modeler and graphics Designer
Lagos, Nigeria
- 3D Modeling
- CAD Design
- 3D Architectural Modeling
- 3D Design Services
- 3D Furniture Modeling Services
- 3D Logo Design
- 3D Modeling
- 3D Models of Machine Parts
- Architectural 3D Modeling
- Autodesk Fusion 360
- Blender
- Blender 4.5
- Canva
- FreeCAD
- GIMP
- Interior Design
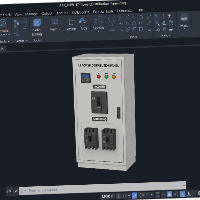
Fluent in using Blender3D, Fusion 360, GIMP and Adobe Creative software. Specialize in3D modeling, typography, video Thumbnail Design/Graphics design
Fluent in using Blender3D, Fusion 360, GIMP and Adobe Creative software. Specialize in3D modeling, typography, video Thumbnail Design/Graphics design
 $63/hr
Abdulzohir A.
Mechanical Product Designer | Fabrication-Ready CAD
Lagos, Nigeria
- 2D & 3D Mechanical Drawing
- 3D CAD Design
- 3D Models
- CAD Design
- CAD Designer
- Mechanical Assemblies
- Product Design
- 2D CAD Design Services
- 2D to 3D Modeling
- 3D Rendering Services
- Aerospace Engineering
- Architectural 3D Modeling
- Assembly Modeling Services
- Autodesk Inventor
- Engineering Design
- Fabrication Drawings Services
- Manufacturing Drawings
- Prototype Design Engineering
I’m a 3D CAD designer specializing in Autodesk Inventor and Fusion 360, with strong experience in product design, mechanical assemblies, and fabrication-ready modeling. My expertise includes agricultu... Read more
I’m a 3D CAD designer specializing in Autodesk Inventor and Fusion 360, with strong experience in product design, mechanical assemblies, and fabrication-ready modeling. My expertise includes agricultural machines, consumer products, and interactive 3D models. I enjoy turning ideas into detailed, realistic, and manufacturable designs for startups, inventors, and businesses.
 $12/hr
Samuel S.
Remote AutoCAD Drafter | Civil & Architectural Design Support | Documentation Specialist
Lagos, Nigeria
- Building Design
- CAD Design
- CAD Drafting
- Civil Engineering
- Detailing
- Drafting
- Structural Detailing
- 2D Drawings and Floor Plans
- 3D Floor Plan Design
- ArchiCAD Design Services
- Architectural 3D Modeling
- Architectural BIM Services
- Architectural Detailing Services
- Architectural Drafting Services
- Architectural Drawing Services
- Architectural Model Making
- Architectural Planning and Design
- Architectural Presentation Services
- Architectural Site Plans
- Architectural Sketch Design Services
- As-Built Drawings
- AutoCAD
- Civil Engineering
- Construction Drawings
- Design & Drafting
- Home Design
- Interior Design
- Microsoft Excel
- Structural Engineering
I am a Civil Engineering professional with expertise in AutoCAD drafting, architectural layouts, structural detailing, and project documentation. With more than 5 years of experience, I have worked on... Read more
I am a Civil Engineering professional with expertise in AutoCAD drafting, architectural layouts, structural detailing, and project documentation. With more than 5 years of experience, I have worked on building designs, site drawings, and project reports both locally and remotely. ✅ 2D AutoCAD Drafting (architectural & structural) ✅ BOQ preparation and construction documentation ✅ Microsoft Excel, Word, and PowerPoint (reports, schedules, presentations) ✅ Project support and technical documentation I am detail-oriented, reliable, and committed to delivering accurate, timely, and professional work for clients worldwide.
 $10/hr
Olumorin F.
Architect
Lagos, Nigeria
- 2D & 3D Architectural Design
- 2D & 3D architectural layouts
- 2D & 3D CAD Design
- 2D & 3D Floor Plans
- 2D & 3D Interior Design
- 2D & 3D Sketchup Models
- 2d autocad
- 2d autocad plan architect
- 2d cad detail drawing
- 2D Drafting
- 2D Drawing
- 2D Plans and Elevations
- 2D Real Estate drawings
- 3D Autodesk revit
- 3D Exterior Modeling
- 3d rendring
- 3d sketches
- Architectural Design
- Architectural Detailing
- Architectural Drafting
- Architectural Plans and Presentations
- As-Built Drawings
- Auto Cad Electrical Drawings
- AutoCAD & Revit BIM Modeling
- Autocad Working Drawing
- Autodesk Revit Architecture
- BIM Modeling
- CAD Conversion
- CAD Design
- Digital Elevation Modeling
- Drafting
- Enscape Rendering
- Exterior Design
- PowerPoint presentations
- Residential Design
- Sketch to CAD
- Structural Drafting
- 2D AutoCAD
- 2D Drawings and Floor Plans
- 3D Floor Plan Design
- Adobe Photoshop
- ArchiCAD Design Services
- Architectural 3D Modeling
- Architectural Detailing Services
- Architectural Drafting Services
- Architectural Planning and Design
- Architectural Presentation Services
- Architectural Site Plans
- Architectural Sketch Design Services
- AutoCAD
- AutoCAD Electrical
- Autodesk Revit
- Commercial Drafting
- Electrical Drafting
- Figma Design
- Floor Plan Design
- Home Design
- Interior Design
- Landscape Design
- New Residential Design
- PDF to CAD Conversion
- PDF to DWG Conversion
- Revit Design Services
- SketchUp
👤 AutoCAD & Revit Specialist | Structural & Architectural Drafting Expert I am an Architectural & CAD Specialist with a B.Tech in Architecture and over 7 years of experience in architectural and stru... Read more
👤 AutoCAD & Revit Specialist | Structural & Architectural Drafting Expert I am an Architectural & CAD Specialist with a B.Tech in Architecture and over 7 years of experience in architectural and structural drafting. I deliver accurate 2D drawings, detailed 3D/BIM models, and professional design documentation for residential, commercial, and specialized projects. I also convert hand sketches, PDFs, and rough concepts into precise, production-ready CAD files. With strong technical skills and a problem-solving mindset, I ensure every project is clear, efficient, and ready for implementation. I specialize in interior and exterior design, facade renovation, BIM modeling, and permit/working drawings, ensuring every project aligns with client goals, building standards, and visual expectations. 💼 My services include: 2D Drafting (AutoCAD) 3D/BIM Modeling (Revit – Architectural) Construction & Permit Drawings PDF / Hand Sketch to CAD Conversion Interior & Exterior Architectural Design Revit Family Creation Redline & As-Built Drawings Facade Renovation Concepts Commercial & Residential Design Industries & Spaces I Work On ✔ Residential Buildings (Apartments & Villas) ✔ Hotels (Lobbies, Reception, Rooms, Hallways, Restaurants & Bars) ✔ Offices, Showrooms & Workspaces ✔ Clinics, Shops & Service Units Software Expertise Revit | AutoCAD | SketchUp | Enscape | Photoshop 🎯 Why work with me: ✔ Strong architectural background (B.Tech Architecture) ✔ 7+ years of drafting & design experience ✔ Detail-oriented, fast and reliable ✔ Clear communication & timely delivery ✔ High-quality visual and technical outputs
 $20/hr
Taiwo I.
Engineering lead
Lagos, Nigeria
- 2D & 3D by autodesk inventor
- 2D & 3D Modeling
- 2D and 3D Drafting
- 3D Laser Scanning
- AutoCAD Plant 3D
- Autodesk Recap
- Autodesk Revit
- CAD Design
- Fashion Design
- PDMS Design
- staad pro
- Tekla Structures Detailing
- 2D Drawings and Floor Plans
- 2D to 3D Modeling
- 2D/3D AutoCAD
- 3D Architectural Modeling
- 3D Design Services
- 3D Modeling
- 3D Real Estate Rendering
- 3D Scanning Services
- Architectural 3D Modeling
- AutoCAD
- AutoCAD Plant 3D
- Autodesk Recap
- Autodesk Revit
- AVEVA PDMS
- Civil Engineering
- CSC Orion
- Cyclone Register 360
- Design Engineering Services
- E3D AVEVA
- Engineering Design
- FARO SCENE
- Leica Cyclone
- Leica Cyclone 3DR
- Mechanical Drawing Services
- Mechanical Engineering
- MEP Drafting Services
- Microsoft Office
- Point Cloud Modeling Services
- Remodeling Design
- Revit Design Services
- Structural Design Services
- Structural Engineering
- Structural Steel Detailing
- Tekla
- TEKLA STRUCTURE
- Tekla Structures
Skilled Engineering lead and 3D Laser Scanning/Data processing Expert with a track record of success in the oil and energy sector. competent in Fashion design, Project management, Occupational health,... Read more
Skilled Engineering lead and 3D Laser Scanning/Data processing Expert with a track record of success in the oil and energy sector. competent in Fashion design, Project management, Occupational health, Tekla Structures, AutoCAD, Robust operations specialist and Plumbing technology consultant.
 $10/hr
David O.
Architect & Interior Designer| 3D Visualization Expert | 3ds Max, Corona & Revit
Lagos, Nigeria
- 2D Floor Plan Drawings
- 3D Modeling
- Architectural Design
- Interior & Exterior Designer
- Rendering
- 2D Drawings and Floor Plans
- 2D to 3D Modeling
- 3D Architectural Animation Services
- 3D Architectural Site Plan Rendering
- 3D Floor Plan Design
- 3D Furniture Modeling Services
- 3D House Rendering
- 3D Interior Rendering
- 3D Interior Visualization
- 3D Visualizer Services
- Adobe Photoshop
- Architectural 3D Modeling
- Architectural Planning and Design
- Autodesk 3DS Max
- Autodesk Revit
- Chaos Corona renderer
- D5 Render
- Design & Drafting
- Floor Plan Design
- Interior Design
- PDF to DWG Conversion
- Revit Design Services
I am an Architect and Visualization Artist with a Master’s degree in Architecture. I am skilled in architectural design, 3D modeling, and high-quality rendering. I am experienced in producing working... Read more
I am an Architect and Visualization Artist with a Master’s degree in Architecture. I am skilled in architectural design, 3D modeling, and high-quality rendering. I am experienced in producing working drawings, visual presentations, and design solutions that are both functional and visually appealing.
 $65/hr
Aion V.
Architectural Designer
Lagos, Nigeria
- 2D & 3D Architectural Design
- 2D & 3D Renderings
- 3D Modeling
- CAD Design
- Construction Drawings
- 2D AutoCAD
- 2D Drawings and Floor Plans
- 3D AR/VR Architectural Services
- 3D Architectural Visualization Services
- 3D Floor Plan Design
- 3D Visualizer Services
- Architectural 3D Modeling
- Architectural BIM Services
- Architectural Detailing Services
- Architectural Drafting Services
- Architectural Drawing Services
- Architectural Model Making
- Architectural Planning and Design
- Architectural Presentation Services
- Architectural Site Plans
- Architectural Sketch Design Services
- As-Built Drawings
- AutoCAD
- Autodesk Revit
- BIM Modeling Services
- Blender
- Commercial Drafting
- Construction Drawings
- Floor Plan Design
- Lumion
Architectural planner & designer, -Proficient in Autocad, Revit, Blender, and Lumion. -3D Archviz expert - BSc Architecture and best graduating, 2024. -Real Estate agent
Architectural planner & designer, -Proficient in Autocad, Revit, Blender, and Lumion. -3D Archviz expert - BSc Architecture and best graduating, 2024. -Real Estate agent
 $20/hr
Isaac I.
Expert CAD Draftsman | Architectural Designer | 3D Artist
Lagos, Nigeria
- 2D & 3D Architectural Design
- 2D Drafting
- 3D CAD Design
- 3D Modeling
- 3D MODELLING
- 3D Rendering
- 3D Visualization & Rendering
- Architectural Design
- Architectural Rendering
- As-Built Drawings
- Building Construction Design
- CAD Design
- Drafting
- Rendering
- 2D AutoCAD
- 2D Drawings and Floor Plans
- 3D Architectural Rendering Services
- 3D Architectural Site Plan Rendering
- 3D Architectural Visualization Services
- 3D Exterior Rendering
- 3D Floor Plan Design
- 3D Floor Plan Rendering
- 3D High-Rise Rendering
- 3D House Rendering
- 3D Interior Rendering
- 3D Interior Visualization
- 3D Residential Rendering
- 3D Visualization Services
- 3D Visualizer Services
- Architectural 3D Modeling
- Architectural Drafting Services
- As-Built Drawings
- AutoCAD
- Autodesk Revit
- Construction Drawings
- Floor Plan Design
- Lumion
- Photorealistic Rendering
- V-Ray for SketchUp Plugin
I am an Architectural Designer and Expert Revit Draftsman specializing in residential & commercial design, 3D modeling, and architectural rendering. Throughout my working experience, I have developed... Read more
I am an Architectural Designer and Expert Revit Draftsman specializing in residential & commercial design, 3D modeling, and architectural rendering. Throughout my working experience, I have developed intricate working drawings and detailed layout plans using Autodesk Revit, predominantly, for various projects, including multiple residential buildings, renovation drawings, home extensions, as-built drawings, ADUs, and commercial layouts; just to name a few. Proficient in using advanced architectural software such as AutoCAD, Autodesk Revit, SketchUp, VRay, and Lumion to create high-quality designs and visualizations. Core skills include 2D Drafting, 3D Modeling, 3D Rendering, and detailed design, ensuring precision in complex architectural projects.
 $25/hr
Akinwande K.
Freelance Architect | USA Permit Drawings & City Approval Sets | Revit & AutoCAD
Lagos, Nigeria
- ADA Compliance
- Architectural Design
- Architectural Permit Sets
- As-Built Drawings
- AutoCAD MEP
- BIM Coordination
- CAD Design
- City Approval Drawings
- Code-Compliant Drawings
- Construction Documents
- HVAC Design (USA)
- MEP
- MEP permit Drawings
- Permit Documentation
- Revit Architecture
- USA permit drawings
- 2D AutoCAD 3d
- 2D Drawings and Floor Plans
- 3D Architectural Visualization Services
- 3D Floor Plan Design
- 3D Visualizer Services
- ArchiCAD
- ArchiCAD Design Services
- Architectural 3D Modeling
- Architectural BIM Services
- Architectural Drafting Services
- Architectural Planning and Design
- Architectural Presentation Services
- Architectural Site Plans
- Architectural Sketch Design Services
- AutoCAD
- AutoCAD MEP
- Autodesk Revit
- BIM Modeling Services
- Canva
- Commercial Drafting
- Construction Drawings
- Design & Drafting
- Floor Plan Design
- Home Design
- Lumion
- MEP Drafting Services
- MS PowerPoint
- Revit MEP
- Structural Design Services
- V-Ray for SketchUp Plugin
I am a freelance architectural designer specializing in USA permit drawings and construction documentation for residential and commercial projects. I help homeowners, contractors, and developers obta... Read more
I am a freelance architectural designer specializing in USA permit drawings and construction documentation for residential and commercial projects. I help homeowners, contractors, and developers obtain fast city approvals by delivering code-compliant, permit-ready drawing sets. My work follows US building standards (IBC, NEC, IMC, IPC, ADA) and local AHJ requirements. What I Do I focus on producing clear, coordinated architectural and MEP permit drawings that reduce review comments, revisions, and delays during the permitting process. My drawings are prepared for submission to US city and county planning departments and are suitable for contractor pricing and construction. Services Offered -USA Building Permit Drawings -Architectural Permit Sets (Residential & Commercial) -Remodel & Renovation Permit Drawings -As-Built Drawings for Permit Applications -MEP Permit Drawings (HVAC, Electrical, Plumbing) -Architectural + MEP Coordination -Revit & AutoCAD Construction Documents -BIM-Based Permit Documentation MEP & Technical Scope -HVAC layout and ductwork plans -Electrical power & lighting layouts -Panel schedules & single-line diagrams -Plumbing water supply & drainage layouts -Code-compliant MEP permit documentation Software & Workflow -Revit Architecture -Revit MEP -AutoCAD / AutoCAD MEP -BIM Coordination for Permit Sets Why Clients Work with Me -Strong understanding of USA permits requirements -Clear, well-organized drawing sets -Code-aware documentation (IBC, NEC, IMC, IPC, ADA) -Fast turnaround and responsive communication -Experience working remotely with US-based clients If you need USA permit-ready drawings prepared professionally and efficiently, I’m available to support your project from concept to city approval.
 $25/hr
Jerry E.
Architectural Designer & Immersive Real-time Archviz Artist
Lagos, Nigeria
- 2D & 3D Renderings
- 2D CAD Drafting
- 2D Drawing
- 3D Walkthrough Animation
- Architectural Design
- CAD Design
- Cinematic Visualization
- Immersive Experience Design
- Photorealistic Rendering
- Visual Storytelling
- 2D CAD Design Services
- 3D Animation Services
- 3D Architectural Modeling
- 3D Architectural Rendering Services
- 3D Architectural Visualization Services
- 3D Interior Visualization
- 3D Residential Rendering
- 3D Virtual Reality Rendering
- 3ds Max
- ArchiCAD
- Architectural 3D Modeling
- BIM Modeling Services
- Construction Drawings
- Lumion
- Photorealistic Rendering
- Unreal Engine
- Unreal Engine 5
For me, every project has two lives: the life on paper, and the life you can see and feel. I love bringing both to reality. It all starts with a smart design. I'm an architect first, so I focus on ge... Read more
For me, every project has two lives: the life on paper, and the life you can see and feel. I love bringing both to reality. It all starts with a smart design. I'm an architect first, so I focus on getting the plans right in ArchiCAD, creating spaces that are beautiful, functional, and ready to be built. We'll work together to make sure every corner and detail is perfect. But a great design deserves more than a 2D drawing. This is where I bring it to life using Unreal Engine. It’s the difference between seeing a map and actually exploring the city. I create stunningly realistic animations that let you walk through your project and experience it before the foundation is even poured. If you're looking for a partner who cares about your project from start to finish, I’d love to chat. Take a look at my CadCrowd portfolio to see samples of my work, and let's talk about what we can build together.
 $22/hr
Friday Y.
Professional AutoCAD Draftsman Specializing in Floor Plans, Site Plans, and Permit Drawings
Lagos, Nigeria
- 2D & 3D Floor Plans elevation
- 2D Drafting
- 2D Floor Plans
- 3D Modeling
- Architectural 3D Model
- Architectural 3D Modeling
- Architectural CAD Drafting
- Architectural Design
- Architectural Drafting
- Autocad
- AutoCAD 2D Architectural Drawings
- CAD Conversion
- CAD Drafting
- Construction Drawings
- Drafting
- Elevations
- Floor Plans
- Permit Drawings
- Site Plans
- Space Planning
- Technical Drawings
- 2D Drawings and Floor Plans
- 3D Architectural Animation Services
- 3D Architectural Visualization Services
- 3D Floor Plan Design
- Adobe Photoshop
- Architectural 3D Modeling
- Architectural Drafting Services
- Architectural Site Plans
- Architectural Sketch Design Services
- AutoCAD
- Autodesk 3DS Max
- Autodesk Revit
- Construction Drawings
- Floor Plan Design
- Interior Design
- Landscape Design
- MEP Drafting Services
- Revit Design Services
- Trimble SketchUp (Google)
I am an Architectural Designer and AutoCAD Drafting Specialist with experience creating accurate, permit-ready construction drawings for residential and commercial projects. I specialize in floor plan... Read more
I am an Architectural Designer and AutoCAD Drafting Specialist with experience creating accurate, permit-ready construction drawings for residential and commercial projects. I specialize in floor plans, site plans, elevations, sections, and detailed architectural drafting that meet client requirements and local building standards. My expertise includes AutoCAD drafting, architectural design, space planning, construction documentation, permit drawing preparation, and CAD conversion from sketches, PDFs, and hand-drawn concepts. I am committed to delivering precise, well-organized drawings with attention to detail and clear communication throughout every project. I have worked on a variety of architectural and drafting projects, helping clients transform ideas into professional technical drawings suitable for planning, construction, and permit submissions. My goal is to provide high-quality work, meet deadlines, and ensure complete client satisfaction. Skills: AutoCAD, Architectural Drafting, Floor Plans, Site Plans, Elevations, Sections, Construction Documents, Permit Drawings, CAD Conversion, Architectural Design.
 $50/hr
Raphael I.
3D Architectural, Civil & Steel Structural Engineer
Lagos, Nigeria
- 2D & 3D Structural Design
- CAD Design
- Detailing
- Fabrication Drawings
- HVAC Design
- MEP
- Shop Drawings
- Steel Detailing
- Steel Fabrication
- Structural Design
- Structural Engineering
- Structural Modeling
- Structure Design
- 2D to 3D Modeling
- 3D Architectural Modeling
- 3D Architectural Rendering Services
- 3D Commercial Rendering
- 3D Design Services
- 3D Flythroughs
- 3D Furniture Modeling Services
- 3D Modeling
- 3D Models of Machine Parts
- 3D Real Estate Rendering
- 3D Rendering Services
- 3D Residential Rendering
- Architectural 3D Modeling
- Assembly Modeling Services
- AutoCAD
- Bluebeam
- Civil Engineering
- CSi ETABS
- HVAC Design Services
- Lumion
- SAP
- SAP2000
- SolidWorks Engineering Services
- Structural Design Services
- Structural Engineering
- Structural Steel Detailing
- Tekla
- Tekla Structures
Hello there, thanks for visiting, I'm Raphael a detail-oriented 3D Civil & Steel Structural Engineer with strong experience in structural modeling, steel detailing, and industrial building systems, d... Read more
Hello there, thanks for visiting, I'm Raphael a detail-oriented 3D Civil & Steel Structural Engineer with strong experience in structural modeling, steel detailing, and industrial building systems, delivering accurate, code-compliant, and construction-ready designs for residential, commercial, and industrial projects. I specialize in 3D civil and steel structural design using Tekla Structures, with extended expertise in boiler rooms, HVAC, MEP coordination, and chiller systems. My goal is simple: help clients turn engineering concepts into precise, buildable, and cost-effective solutions. 🔧 What I Do Best As a 3D Civil & Steel Structural Engineer | Tekla Structures, I provide end-to-end support from concept modeling to fabrication-ready deliverables. I understand both engineering principles and real-world construction challenges, ensuring that every model is practical, clash-free, and optimized. My services include : ✔ 3D Civil & Structural Modeling ✔ Steel Structure Design & Detailing (Tekla Structures) ✔ Structural Shop Drawings & GA Drawings ✔ Connection Modeling & Detailing ✔ Industrial Steel Structures (plants, frames, platforms) ✔ Boiler Room Structural Layout & Support Systems ✔ HVAC & MEP Structural Coordination ✔ Chiller Plant Structural Design ✔ Clash Detection & Model Optimization ✔ Fabrication-Ready BIM Models Many projects fail due to poor coordination between structure, HVAC, and MEP systems. As a 3D Civil & Steel Structural Engineer | Tekla, MEP & HVAC Design, I ensure: 1. Structural systems properly support HVAC ducts, chillers, boilers, and piping 2. Accurate load consideration for mechanical equipment 3.Clean coordination between steel, mechanical, and electrical layouts 4.Reduced rework, delays, and on-site conflicts I also work confidently on boiler room and chiller system structures, ensuring safe equipment placement, access platforms, and maintenance clearance. Why Choose to Work With Me : ✔ Strong engineering logic, not just modeling ✔ High accuracy and attention to detail ✔ Clear communication and timely delivery ✔ Designs aligned with international standards ✔ Deep understanding of steel fabrication workflows ✔ Experience with industrial and utility-based projects Whether you need a Tekla steel structure, a boiler room structural layout, or full HVAC/MEP structural coordination, I bring both technical expertise and practical insight to your project. 🛠 Tools & Skills : ✔ Tekla Structures ✔ SAP2000 ✔ Bluebeam ✔ AutoCAD ✔ 3D Structural Modeling ✔ Steel Detailing & Fabrication Drawings ✔ Civil & Structural Engineering Principles ✔ HVAC & MEP Coordination ✔ Boiler Room & Chiller System Design ✔ BIM & Clash Detection ✔ Construction-Ready Documentation Kindly do well to leave me a message with your project details and requirements, I'll be glad to discuss timeline and deliverables to your goal Thank you
 $25/hr
Paige S.
3d architectural designer
Lagos, Nigeria
- 2D & 3D Architectural Design
- 2D & 3D landscape design
- 3D Architectural Visualization
- 3D Modeling
- 3D Rendering
- Architectural Design
- Architectural Visualization
- Building Design
- CAD Drawing
- Civil Site Plan Design
- Concept Development
- Exterior Design
- Floor Plans
- Interior Design
- Photorealistic Rendering
- Rendering
- Residential and Commercial Design
- Residential Design
- 2D AutoCAD, Revit, Sketchup
- 2D Drawings and Floor Plans
- 2D to 3D Modeling
- 3D 360 Degree Panorama
- 3D AR/VR Architectural Services
- 3D Architectural Animation Services
- 3D Architectural Modeling
- 3D Design Services
- 3D Exterior Rendering
- 3D Floor Plan Design
- 3D Floor Plan Rendering
- 3D High-Rise Rendering
- 3D Home Rendering
- 3D House Rendering
- 3D Interior Visualization
- 3D Modeling
- 3D Visualizer Services
- Architectural 3D Modeling
- Auto CAD/Revit
- AutoCAD
- Blender
- Corona Renderer
- Corona Renderer
- D5 Render
- FloorPlanner
- HOME SKETCHER
- Homestyler
- Interior Design
- Landscape Design
- Revit Enscape
- Structure Studios
- Sweet Home 3D
- Swimming Pool Design
- TurboFloorPlan
- Twinmotion
I am Oluwatommy, A professional 3D Architectural Designer specializing in photorealistic architectural visualization, interior and exterior rendering, and detailed 3D modeling for residential and comm... Read more

I am Oluwatommy, A professional 3D Architectural Designer specializing in photorealistic architectural visualization, interior and exterior rendering, and detailed 3D modeling for residential and commercial projects. I transform concepts, sketches, and CAD drawings into realistic, high-quality visualizations that help clients present, market, and build with confidence. My expertise includes architectural design, landscape visualization, floor plans, site plans, custom homes, villas, apartments, commercial buildings, car showrooms, car wash facilities, retail spaces, office interiors, basements, bedrooms, kitchens, and outdoor living areas. I am proficient in Structure Studios, Coohom, Homestyler, Corona Renderer, AutoCAD, SketchUp, and other industry-standard design tools. I am committed to delivering accurate, visually compelling, and detail-oriented designs while maintaining clear communication and meeting project deadlines. Whether you need concept development, remodeling visualizations, or presentation-quality renderings, I am dedicated to producing results that exceed expectations.
 $25/hr
Chijioke J.
Architectural designer pro rendering services 3d modelling
Lagos, Nigeria
- 2D & 3D Architectural Design
- 3D Modelling and Design
- 3D Rendering and Modeling
- CAD Design
- 2D AutoCAD
- 2D Drawings and Floor Plans
- 3D Animation Services
- 3D Architectural Modeling
- 3D Architectural Rendering Services
- 3D Architectural Site Plan Rendering
- 3D Architectural Visualization Services
- 3D Construction Rendering
- 3D Design Services
- 3D Exterior Rendering
- 3D Floor Plan Design
- 3D Floor Plan Rendering
- 3D Furniture Modeling Services
- 3D Furniture Rendering
- 3D House Rendering
- 3D Interior Rendering
- 3D Interior Visualization
- 3D Modeling
- ArchiCAD
- ArchiCAD Design Services
- Architectural 3D Modeling
- Architectural Planning and Design
- Autodesk Revit
- Twinmotion
 $40/hr
Marobiot W.
Architecture design and presentation services studio with an eye for details, and creativity
Lagos, Nigeria
- 2D & 3D Animation
- 2D & 3D Architectural Design
- 3D furniture design
- Architectural Design
- CAD Design
- 2D AutoCAD
- 2D CAD Design Services
- 2D Drawings and Floor Plans
- 3D Architectural Animation Services
- 3D Architectural Rendering Services
- 3D Architectural Visualization Services
- 3D Product Demo
- Adobe Creative Suite
- Adobe Photoshop CC
- Architectural 3D Modeling
- Architectural BIM Services
- Architectural Drawing Services
- Architectural Sketch Design Services
- Autodesk 3DS Max
- Autodesk Revit
- CAD Drafting Services
- CAD Drawing Services
- CAD Redrafting and Conversion Services
- Chaos Corona renderer
- Concept Design
- Corona Renderer
- D5 renderer
- Furniture Design
- Industrial Design Services
- Packaging Concept Design
- Packaging Design
- Photorealistic Rendering
- Twinmotion
We are skilled and highly proficient in tools like Revit, 3dsmax, Corona Renderer, Adobe Creative suites(Photoshop). To execute architectural design projects, specifications and visualizations. Our de... Read more
We are skilled and highly proficient in tools like Revit, 3dsmax, Corona Renderer, Adobe Creative suites(Photoshop). To execute architectural design projects, specifications and visualizations. Our deliverables include presentation slides design for wining bids as well.

Mike L.
Architectural Designer with CAD Drafting, Floor Plan & 3D Modeling Experience
Lagos, Nigeria
- 2D & 3D Architectural Design
- 2D & 3D Modeling
- 2D CAD Drafting
- 2D CAD Drafting Services
- 2D Floor Plan Design
- 3D Building Design
- 3D Floor Plan Design
- 3D Modeling
- 3D Visualization
- Architectural Design
- Architectural Drawings
- Blueprint Design
- Building Design
- CAD Drafting
- CAD Technical Drawing
- Commercial Design
- Commercial Designs
- Construction Drawings
- Detailed site planning
- Drafting
- Elevation & Section Drawings
- Elevation Drawing
- Elevation Drawings
- Elevations
- Floor Plan Design
- Floor Plan Designer
- Floor Plans
- Landscape & Site Planning
- Presentation Drawings
- Residential and Commercial Design
- Residential Design
- Retail Space Planning
- Section Drawing
- Section Drawings
- Shop & Construction Drawings
- Site Planning
- Space Planning
- Technical Drawing Services
- 2D AutoCAD
- 2D AutoCAD, Revit, Sketchup
- 2D Drawings and Floor Plans
- ArchiCAD Design Services
- Architectural 3D Modeling
- Architectural BIM Services
- Architectural Detailing Services
- Architectural Drafting Services
- Architectural Drawing Services
- Architectural Planning and Design
- Architectural Site Plans
- Architectural Sketch Design Services
- As-Built Drawings
- AutoCAD
- AutoCAD Architecture
- AutoCAD Mechanical
- Autodesk Revit
- Autodesk Revit MEP
- BIM Modeling Services
- Commercial Drafting
- Construction Drawings
- Design & Drafting
- Floor Plan Design
- Home Design
- MEP Drafting Services
- Structural Design Services
- Swimming Pool Design
Detail-oriented architectural designer with strong experience in CAD drafting, floor planning, and 3D modeling for residential and small-scale commercial projects. Skilled in producing accurate archit... Read more
Detail-oriented architectural designer with strong experience in CAD drafting, floor planning, and 3D modeling for residential and small-scale commercial projects. Skilled in producing accurate architectural drawings, site plans, elevations, sections, and construction-ready documentation. I specialize in transforming ideas and concepts into clear, functional, and visually appealing architectural designs using industry-standard tools. My work focuses on precision, spatial efficiency, and practical layouts that align with real-world construction requirements. I have experience developing complete design packages, including conceptual sketches, detailed floor plans, 3D visualizations, and presentation drawings. I pay close attention to building standards, structure flow, and client specifications to ensure every project is both aesthetically strong and technically accurate. I am committed to delivering high-quality results with clear communication, fast turnaround times, and a professional approach. My goal is to support architects, builders, and property owners with reliable design solutions that bring their ideas to life effectively and efficiently.

Orimoloye M.
Multi-disciplinary Designer-Architect, Enviroment artist and set designer
Lagos, Nigeria
- CAD Design
- Interior Design
- 2D CAD Design Services
- 2D to 3D Conversion Services
- 3D Architectural Visualization Services
- 3D Visualizer Services
- Android App Developers
- Architectural 3D Modeling
- Architectural Detailing Services
- Architectural Planning and Design
- Architectural Presentation Services
- BIM Modeling Services
- Blender
- Design & Drafting
- Electronic Devices
- Furniture Design
- Interior Design
- Landscape Design
- Remodeling Design
- Retail Space Construction Drawings
- Revit Design Services
- Rhinoceros (RhinoCAD, Rhino 3D)
- Shop Drawing Services
- Virtual Staging for Architecture
I am an architect with 7 years of experience in architectural and interior design. I specialize in creating spaces that blend functionality with emotional resonance and storytelling. My approach focus... Read more
I am an architect with 7 years of experience in architectural and interior design. I specialize in creating spaces that blend functionality with emotional resonance and storytelling. My approach focuses on understanding each client's vision and translating it into thoughtful, tailored design solutions across residential and commercial projects

Victor M.
Architectural Engineering Professional with Civil And Structural Experience
Lagos, Nigeria
- Architectural Design
- Architectural Drafting
- CAD Design
- Concept Development
- Drafting
- Elevations
- Floor Plans
- 2D AutoCAD
- 2D Drawings and Floor Plans
- 2D to 3D Modeling
- 3D Floor Plan Design
- ArchiCAD Design Services
- Architectural 3D Modeling
- AutoCAD
- Construction Drawings
- Electrical Engineering
- Engineering Design
- Floor Plan Design
- Home Design
- Industrial Design Services
- Interior Design
- Mechanical Engineering
- MEP Drafting Services
- Naval Architecture Design
- Reverse Engineering
- Shop Drawing Services
- Structural Design Services
- Structural Engineering
- Swimming Pool Design
I am a detail-oriented Architectural Designer with strong experience in architectural drafting, 2D/3D CAD documentation, and construction-ready drawings. I specialize in residential and commercial pro... Read more
I am a detail-oriented Architectural Designer with strong experience in architectural drafting, 2D/3D CAD documentation, and construction-ready drawings. I specialize in residential and commercial projects, delivering accurate floor plans, elevations, sections, and permit-ready drawings using AutoCAD and related design tools. My strengths include clear communication, fast turnaround, and strict attention to codes and client requirements. I have successfully contributed to multiple projects from concept development through final documentation, with a focus on quality, efficiency, and client satisfaction.
 $3/hr
$3/hr
Umar M.
Professional Architect
Lagos, Nigeria
- Architectural Design
- AutoCAD 2D Architectural Drawings
- CAD Design
- Interior & Exterior Designer
- Rendering Architecture
- 2D Drawings and Floor Plans
- 3D Architectural Animation Services
- 3D Architectural Visualization Services
- 3D Visualizer Services
- Architectural 3D Modeling
- Architectural Drafting Services
- Architectural Planning and Design
- Architectural Site Plans
- AutoCAD Architecture
- AutoCAD Drafting & Design
- CAD Drawing Services
- Design & Drafting
- Floor Plan Design
- Interior Design
- Lumion
- PDF to CAD Conversion
- PDF to DWG Conversion
- Revit Architecture
Hey! I Am Umar. A Professional Architect. My Main Goal Is To Provide Innovative, Efficient And Sustainable Solutions Through Exceptional Client Service, Excellence In Architectural Design And Ethics I... Read more
Hey! I Am Umar. A Professional Architect. My Main Goal Is To Provide Innovative, Efficient And Sustainable Solutions Through Exceptional Client Service, Excellence In Architectural Design And Ethics In Practice.
 $7/hr
$7/hr
Uko P.
Architectural Designer
Lagos, Nigeria
- 2d autocad
- 3D Modeling
- Architectural Design
- Autodesk Revit
- Exterior Design
- Floor Plans
- Lumion Rendering
- 2D Drawings and Floor Plans
- 2D to 3D Modeling
- 3D Architectural Modeling
- Architectural 3D Modeling
- AutoCAD
- Corona Renderer
- Lumion
- Revit Architecture
I am a professional Architectural Designer specializing in residential and commercial projects. I provide architectural floor plans, working drawings, 3D modeling, photorealistic renders, and interior... Read more
I am a professional Architectural Designer specializing in residential and commercial projects. I provide architectural floor plans, working drawings, 3D modeling, photorealistic renders, and interior and exterior design. Proficient in AutoCAD, Revit, SketchUp, Lumion, and Corona Renderer, I deliver functional, visually appealing, and buildable designs tailored to each client’s needs. I value clear communication, attention to detail, and timely delivery, ensuring every project meets the highest standards of quality and professionalism.
 $24/hr
Jude B.
Architect | Value Engineering pro | 3d rendering pro | 5+ years experience
Lagos, Nigeria
- Blueprint CAD Drawing
- CAD Design
- Concept Design
- 2D AutoCAD
- 2D Drawings and Floor Plans
- 2D to 3D Modeling
- 3D Architectural Modeling
- 3D Architectural Rendering Services
- 3D Architectural Site Plan Rendering
- 3D Floor Plan Rendering
- 3D Flythroughs
- 3D Home Rendering
- 3D Interior Rendering
- ArchiCAD
- Architectural 3D Modeling
- Architectural BIM Services
- Architectural Detailing Services
- Architectural Drafting Services
- Architectural Planning and Design
- Architectural Presentation Services
- As-Built Drawings
- Construction Drawings
- D5 Render
- Design & Drafting
- Enscape3D
- Photorealistic Rendering
- Point Cloud Modeling Services
- Remodeling Design
- Urban Planning & Design
Are you looking to get the best value in function and costs while still getting a beautiful design? Do you want non-destructive and open-ended design options for your remodelling or renovation project... Read more
Are you looking to get the best value in function and costs while still getting a beautiful design? Do you want non-destructive and open-ended design options for your remodelling or renovation projects? I'm Jude Bayode and I have 7 years plus experience as an architect. I am passionate about creating warm and resource-optimised built environments. I worked in a facilities management firm as a value engineer and CAD consultant for 4 years. As concept designer, I have participated on winning teams in design competitions since 2015.
 $10/hr
Caleb T.
📌 Surveyor & Architectural Designer | Email Marketing Nerd | CAD & Revit Expert | 3D Animator –
Lagos, Nigeria
- 2D & 3D Mechanical Drawing
- 2D & 3D by autodesk inventor
- 2D & 3D Modeling
- 3D Animation
- 3D Modeling
- Architectural Design
- Architectural Visualization
- As-Built Drawings
- CAD Design
- CAD Drafting
- Drafting
- 2D AutoCAD
- 2D Drawings and Floor Plans
- 3D AR/VR Architectural Services
- 3D Architectural Animation Services
- 3D Architectural Visualization Services
- 3D Floor Plan Design
- 3D Visualizer Services
- ArcGIS
- ArchiCAD
- ArchiCAD Design Services
- Architectural 3D Modeling
- Architectural BIM Services
- Architectural Detailing Services
- Architectural Drafting Services
- Architectural Drawing Services
- Architectural Model Making
- Architectural Planning and Design
- Architectural Presentation Services
- Architectural Site Plans
- Architectural Sketch Design Services
- As-Built Drawings
- AutoCAD
- AutoCAD Civil 3D
- BIM Modeling Services
- Commercial Drafting
I am a Surveyor and Architectural Designer with strong experience in CAD drafting, 2D/3D modeling, architectural visualization, and BIM workflows. I specialize in producing accurate drawings, realisti... Read more
I am a Surveyor and Architectural Designer with strong experience in CAD drafting, 2D/3D modeling, architectural visualization, and BIM workflows. I specialize in producing accurate drawings, realistic renders, and detailed construction documentation using AutoCAD, ArchiCAD, Civil 3D, and Revit. I also create professional 3D animations, site plans, as-built drawings, and presentation-ready architectural visuals for residential and commercial projects. Beyond design, I have skills in email marketing and digital communication, which helps me manage clients effectively and deliver well-structured project reports. I am committed to precision, creativity, and timely delivery, offering clients reliable technical expertise and clean, high-quality design outputs.
 $10/hr
Samson A.
Mechanical CAD Designer | 3D Modeling & Product Development Expert
Lagos, Nigeria
- 2D & 3D Mechanical Design
- 2D CAD Drafting
- 2D Drafting
- 3D Architectural Visualization
- 3D CAD Modeling
- 3D Design
- 3D Mechanical Design
- 3D Modeling
- 3D Modeling & Product Design
- 3D Models
- 3D Product Design
- 3D Rendering
- Architectural Design
- Architectural Drawings
- Architectural Visualization
- Assembly Design
- Autocad
- CAD Conversion
- CAD Design
- CAD Designer
- CAD Drafting
- CAD Modeling
- CAD Product Design
- Construction Drawings
- Design Development
- Design Engineer
- Design Engineering
- Drafting
- Elevations
- Fabrication Drawings
- Floor Plans
- Layout Design
- Manufacturing Drawings
- Mechanical Assemblies
- Mechanical Design
- Product Design
- Product Design & 3D Modeling
- Product Design and Development
- Programming
- Prototype Design
- Reverse Engineering
- Sheet Metal Design
- 2D CAD Drafting Services
- 2D Drawings and Floor Plans
- 2D Floor Plans
- 2D to 3D Modeling
- 3D Architectural Animation Services
- 3D Architectural Modeling
- 3D Floor Plan Design
- ArchiCAD Design Services
- Architectural 3D Modeling
- Architectural Planning and Design
- Architectural Site Plans
- architecture
- AutoCAD
- AutoCAD Architecture
- AutoCAD Design Services
- AutoCAD Drafting & Design
- Autodesk Product Design Suite
- Carbon 3d Design Engine
- Design & Drafting
- Electronic Devices
- Floor Plan Design
- Floor Plans
- Furniture Design
- Home Design
- Interior Design
- Jewelry Design
- Packaging Design
- Product Design
Hello, I'm Samson, a Professional CAD Designer and Architectural Design Specialist with 6 years of experience delivering high quality engineering, architectural, and design solutions for clients acros... Read more
Hello, I'm Samson, a Professional CAD Designer and Architectural Design Specialist with 6 years of experience delivering high quality engineering, architectural, and design solutions for clients across various industries. I specialize in transforming concepts, sketches, and ideas into accurate, functional, and production ready CAD models, architectural drawings, and technical designs. My goal is to help clients, businesses, contractors, builders, startups, and engineering teams bring their ideas to life with precision, creativity, and strong attention to detail. Over the years, I have developed extensive expertise in architectural design, 2D drafting, 3D modeling, product design, mechanical design, building plans, structural layouts, assembly design, technical documentation, and manufacturing drawings. Whether you need architectural floor plans, CAD models, or detailed technical drawings, I provide reliable and professional support throughout the entire design process. My services include: • Architectural Design (Floor Plans, Elevations, Sections) • 3D Architectural Visualization • 3D CAD Modeling • Mechanical Design • Product Design and Development • 2D CAD Drafting • Technical Drawings • Building and Construction Drawings • Structural Layout Design • Assembly Design • Sheet Metal Design • Reverse Engineering • Prototype Design • Engineering Documentation • Design Modifications and Optimization • STL File Creation for 3D Printing • CAD Conversion from Sketches, PDFs, Images, or Existing Drawings I am committed to delivering designs that are not only visually accurate but also practical, buildable, manufacturable, and optimized for real-world applications. Every project is approached with a strong understanding of design principles, engineering standards, architectural requirements, materials, and production methods. Why clients choose to work with me: ✔ Professional CAD & Architectural Design Solutions ✔ High-Quality 2D and 3D Models ✔ Construction and Manufacturing-Ready Deliverables ✔ Accurate Technical Documentation ✔ Fast and Reliable Communication ✔ On-Time Project Delivery ✔ Strong Attention to Detail and Precision ✔ Problem-Solving Approach ✔ Client-Focused Service ✔ Long-Term Collaboration Mindset I have experience working on a wide range of projects, including residential and commercial architectural layouts, industrial components, machine parts, enclosures, mechanical assemblies, fabrication drawings, product prototypes, and custom engineering solutions. My focus is always on delivering results that meet client requirements while maintaining the highest standards of quality and professionalism. I understand that successful design development requires more than just software skills. It requires careful planning, technical knowledge, creativity, and clear communication. That is why I work closely with clients throughout every stage of the design process to ensure the final deliverable exceeds expectations. If you are looking for a dependable CAD and architectural design professional who can transform your ideas into accurate, buildable, and production-ready designs, I would be glad to discuss your project requirements and help bring your vision to reality.
 $8/hr
$8/hr
Bankole O.
Architectural designer
Lagos, Nigeria
- Architectural Drawings
- CAD Design
- CAD Drafting
- Construction Drawings
- Drafting
- Elevations
- Floor Plans
- PDF to DWG
- 2D Drawings and Floor Plans
- 2D to 3D Modeling
- 3D Architectural Modeling
- 3D Architectural Site Plan Rendering
- 3D Construction Rendering
- 3D Furniture Modeling Services
- 3D Furniture Rendering
- 3D Modeling
- 3D Presentation Design
- 3D Residential Rendering
- Architectural 3D Modeling
- Architectural BIM Services
- Architectural Drawing Services
- AutoCAD
- Autodesk Revit
- BIM Modeling Services
- CAD Drawing Services
- Commercial Drafting
- Construction Drawings
- DWG to DGN Conversion Services
- Floor Plan Design
- Revit Conversion Services
I'm an AutoCAD and Revit draftsman with a background in Building Technology. I specialize in creating accurate 2D architectural drawings, working drawings, floor plans, elevations, sections, and PDF-t... Read more
I'm an AutoCAD and Revit draftsman with a background in Building Technology. I specialize in creating accurate 2D architectural drawings, working drawings, floor plans, elevations, sections, and PDF-to-DWG conversions. I enjoy turning sketches, PDFs, and existing layouts into clean, well-organized drawings that are easy to understand and ready for construction or review. I pay close attention to dimensions, annotations, and drawing standards to ensure quality results. I'm committed to clear communication, meeting deadlines, and providing reliable drafting support for every project. Whether you need revisions, construction drawings, or AutoCAD drafting, I'm ready to help.
 $50/hr
Jimoh K.
Architectural 3D Visualizer
Lagos, Nigeria
- 3D Animation
- 3D Modeling
- 3D Rendering
- Interior Design
- Photorealistic Rendering
- Rendering
- Space Planning
- 3D Animation Services
- 3D Architectural Animation Services
- 3D Architectural Modeling
- 3D Architectural Rendering Services
- 3D Architectural Visualization Services
- 3D Exterior Rendering
- 3D Interior Rendering
- 3D Interior Visualization
- 3D Modeling
- 3D Rendering Services
- 3D Visualization Services
- 3D Visualizer Services
- Adobe Photoshop CC
- Architectural 3D Modeling
- Autodesk Revit
- Enscape for Revit
- Enscape for SketchUp
- Interior Design
- Microsoft PowerPoint
- Photorealistic Rendering
- Trimble SketchUp (Google)
- V-Ray
- Vray for Revit
- Vray for SketchUp
Creative and detail-oriented Architectural 3D Visualizer and Interior Designer with over 5 years of experience producing high-quality residential and commercial designs. Skilled in transforming concep... Read more
Creative and detail-oriented Architectural 3D Visualizer and Interior Designer with over 5 years of experience producing high-quality residential and commercial designs. Skilled in transforming concepts into photorealistic renderings and immersive visual presentations using Revit, V-Ray, and Enscape. Experienced in BIM workflows, space planning, and construction documentation. Passionate about delivering innovative and aesthetically compelling solutions while collaborating effectively with clients and project teams.
 $30/hr
Samuel U.
Archicad BIM + Lumion/Enscape Visualization Expert
Lagos, Nigeria
- 2D & 3D Architectural Design
- 2D & 3D Interior Design
- 2D & 3D Modeling
- 3D Architectural Rendering
- 3D Architectural Visualization
- 3D Modeling
- Architectural 3D Modeling
- GIS
- Interior Design
- Interior Rendering Design
- 2D Drawings and Floor Plans
- 2D to 3D Modeling
- 3D Architectural Modeling
- 3D Architectural Rendering Services
- 3D Architectural Visualization Services
- 3D Interior Rendering
- 3D Interior Visualization
- 3D Rendering Services
- ArchiCAD
- ArchiCAD Design Services
- Architectural 3D Modeling
- Enscape
- Interior Design
- Lumion
Detail-oriented Architectural Technologist. Proficient in ARCHICAD, ENSCAPE, and LUMION for 2D/3D modeling, technical drawings, and photorealistic visualization. Experienced in translating client conc... Read more
Detail-oriented Architectural Technologist. Proficient in ARCHICAD, ENSCAPE, and LUMION for 2D/3D modeling, technical drawings, and photorealistic visualization. Experienced in translating client concepts into functional designs for residential and commercial projects. Committed to delivering precise, innovative solutions that balance aesthetics and buildability.
 $10/hr
Ruth A.
Graduate Architect
Lagos, Nigeria
- 2D & 3D Architectural Design
- 2D & 3D Modeling
- 3D Architecture Modeling
- CAD Design
- 2D Drawings and Floor Plans
- 2D to 3D Modeling
- 3D Architectural Modeling
- 3D Design Services
- 3D Floor Plan Design
- 3D Presentation Design
- Architectural 3D Modeling
- Architectural Detailing Services
- Architectural Drafting Services
- Architectural Drawing Services
- Architectural Planning and Design
- Architectural Presentation Services
- Architectural Site Plans
- AutoCAD Drafting & Design
- Autodesk Revit
- Floor Plan Design
- General CAD Drafting
- New Residential Design
- Revit Conversion Services
- Revit Design Services
A highly detail-oriented Individual. Creating a user-centric, functional and aesthetic built assembly that tells a story about itself, help people create their desired pattern of living and write /rew... Read more
A highly detail-oriented Individual. Creating a user-centric, functional and aesthetic built assembly that tells a story about itself, help people create their desired pattern of living and write /rewrite their culture is my goal. I place more emphasis on a design that is "in alliance with nature", not "Selfish" and not "Self-willed".
 $4/hr
$4/hr
Bakare T.
Architectural Designer specializing in 2d drafting and 3d visualisation
Lagos, Nigeria
- 2D Drafting
- 3D Modeling
- Architectural Design
- CAD Design
- Construction Drawings
- Drafting
- Rendering
- 2D CAD Design Services
- 2D CAD Drawing to Revit Conversion Services
- 2D Drawings and Floor Plans
- 2D to 3D Modeling
- 3D 360 Degree Panorama
- 3D Architectural Modeling
- 3D House Rendering
- 3D Landscape Rendering
- 3D Visualizer Services
- Architectural 3D Modeling
- Architectural Detailing Services
- Architectural Drawing Services
- Architectural Presentation Services
- Autodesk Revit
- Construction Drawings
- Contract Drafting Services
- Design & Drafting
- PDF to CAD Conversion
- Remodeling Design
- Revit Conversion Services
- Tutoring
Last updated: Jul 27, 2026
How hiring on Cad Crowd works

1. Tell us about your project

2. Pre-qualified expert freelancer

3. Deposit & work






Hire Architectural 3D Modeling near Lagos
Hire a freelance Architectural 3D Modeling expert in Lagos! Find remote experts from our list of Architectural 3D Modeling professionals.
Browse Architectural 3D Modeling services
- Architectural 3D Modeling Services
- Architectural Drafting Services
- 2D Drawings and Floor Plans Services
- Interior Design Services
- 3D Architectural Visualization Services
- 3D Interior Visualization Services
- 3D Interior Rendering Services
- 3D Architectural Modeling Services
- 2D to 3D Modeling Services
- 3D Architectural Animation Services
- Floor Plan Design Services
- Architectural BIM Services
Architectural 3D Modeling related service offers
Got a question? Get in touch
We're here to help. Send us an email or get a personalized quote.
 Accuracy guarantee