Hire the best freelance LOD Models expert designers for your company


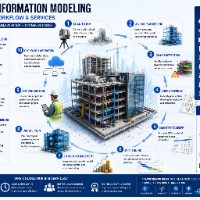 $1/hr
Gulshan K.
LOD Models Designer
Pune, India
- MEP
- AutoCAD
- Primavera
- Revit MEP
- CAD Design
- Infraworks
- LOD Models
- BIM Modeling
- CAD Modeling
- Digital Twin
- 3D Modeling
- 4D BIM 5D BIM
- BIM Management
- Revit Modeling
- Autodesk Recap
- Autodesk Revit
- BIM Coordination
- MEP BIM Services
- MEP Shop Drawings
- Microsoft Project
- 2D to 3D Modeling
- 3D Design Services
- BIM Clash Detection
- Fabrication Drawings
- BIM quantity takeoff
- 3D Scanning Services
- 3D Animation Services
- 3D Exterior Rendering
- 3D Landscape Rendering
- 3D Furniture Rendering
- 3D Character Animation
- Offshore BIM Production
- 3D Commercial Rendering
- 3D Floor Plan Rendering
- 3D Rendering Government
- 3D Residential Rendering
- 3D Architectural Modeling
- 3D Real Estate Rendering
- 3D Construction Rendering
- 3D Visualization Services
- Navisworks Clash Detection
- Architectural BIM Services
- Scan to BIM Design Services
- 3D Virtual Reality Rendering
- 3D Character Modeling Services
I help architecture, engineering, construction, infrastructure, and real estate companies improve project delivery through reliable BIM and digital construction solutions. With a focus on BIM solutio... Read more
I help architecture, engineering, construction, infrastructure, and real estate companies improve project delivery through reliable BIM and digital construction solutions. With a focus on BIM solutions and global client engagement, I work with architects, engineers, contractors, developers, consultants, and project teams worldwide to understand their requirements and provide the right solutions for their projects. Our Services • Architectural, Structural & MEP BIM Modeling • Scan-to-BIM & Point Cloud to BIM • BIM Coordination & Clash Detection • Revit & CAD Modeling • Shop & Fabrication Drawings • As-Built Modeling • LOD 100–500 Modeling • Quantity Takeoff & BOQ • 4D/5D BIM & Digital Twin Solutions We provide flexible, scalable BIM support that helps teams handle project workloads, meet deadlines, reduce rework, and improve coordination. If you're looking for a reliable BIM partner or additional project capacity, let's connect.
 $25/hr
Kirti P.
LOD Models Designer
Pune, India
- 3d asset
- Sculpting
- 3D Artist
- 3D Modeling
- LOD Models
- 3D Texturing
- 3D Sculpting
- 3D Modeling
- PBR Texturing
- UV Unwrapping
- Autodesk Maya
- Unreal Engine
- Xgen hair n fur
- Adobe Photoshop
- Pixologic ZBrush
- Substance Painter
- 2D to 3D Modeling
- Marvelous Designer
- 3D Printing Design
- 3D Sculpting Design
- 3D Product Modeling
- 3D Prop Model Design
- Maya 3D Modeling Services
- 3D Models of Machine Parts
- 3D Furniture Modeling Services
- 3D Character Modeling Services
- UV Mapping & Unwrapping Services
Experienced Senior 3D Artist with Ten years of expertise in 3D sculpting, modeling and Texturing and Unreal Engine development for Games and XR environments. Skilled in creating optimized, production-... Read more
Experienced Senior 3D Artist with Ten years of expertise in 3D sculpting, modeling and Texturing and Unreal Engine development for Games and XR environments. Skilled in creating optimized, production-ready Characters, Props and Assets. My Works links: https://www.artstation.com/kirti_phanse
 $10/hr
Lamine G.
LOD Models Designer
Kouba, Algeria
- AutoCAD
- Drafting
- ArchiCAD
- Detailing
- CAD Design
- 2D AutoCAD
- 3D Modeling
- 2D Drafting
- LOD Models
- CAD Drafting
- Architecture
- Space Planning
- Autodesk Revit
- Floor Plan Design
- 2D to 3D Modeling
- As-Built Drawings
- BIM Design Services
- Architectural Design
- CAD Drawing Services
- 3D Floor Plan Design
- CAD Technical Drawing
- 2D Technical Drawings
- Construction Drawings
- PDF to DWG Conversion
- BIM Modeling Services
- Construction Documents
- ArchiCAD Design Services
- AutoCAD Drawing Services
- AutoCAD Drafting & Design
- 3D Architectural Modeling
- Architectural 3D Modeling
- Architectural BIM Modeling
- Architectural BIM Services
- Architectural Shop Drawings
- 2D Drawings and Floor Plans
- Architectural Drawing Services
- Architectural Drafting Services
- Architectural Detailing Services
- Architectural Planning and Design
- Architectural Sketch Design Services
Architect specializing in project execution, with over six years of experience in healthcare, hospitality, and commercial developments ranging from 8,000 to 58,000 m². • BIM & 3D Modeling (Revit, Arch... Read more
Architect specializing in project execution, with over six years of experience in healthcare, hospitality, and commercial developments ranging from 8,000 to 58,000 m². • BIM & 3D Modeling (Revit, ArchiCAD) • Technical Drawings & Detailing • Architectural Design & Constructability Analysis Technical Skills BIM Tools: Revit, ArchiCAD CAD / Drafting: AutoCAD
 $20/hr
Fahad S.
LOD Models Designer
Hyderabad, India
- MEP
- 3D Models
- CAD Design
- 2D AutoCAD
- LOD Models
- Home Design
- 3D Modeling
- Shop Drawings
- 3D REVIT MEP,
- Autodesk Revit
- Interior Design
- BIM Coordination
- MEP BIM Modeling
- Autodesk 3DS Max
- 2D to 3D Modeling
- Autodesk Revit MEP
- Autodesk Navisworks
- HVAC Design Services
- Revit Family Creation
- As-Built Documentation
- 3D Coordination Planning
- Navisworks Clash Detection
- Electronics Design Service
- 2D Drawings and Floor Plans
- Mechanical Drawing Services
- Building Information Modeling
- Electrical 2D Drafting Services
- Electrical Instrumentation Services
- Electrical Circuit Design Services
- Electrical Schematic Drawing Services
I specialize in Building Information Modeling (BIM) for Mechanical, Electrical, and Plumbing (MEP) design and coordination. With a strong technical background and a detail-oriented approach, I help co... Read more
I specialize in Building Information Modeling (BIM) for Mechanical, Electrical, and Plumbing (MEP) design and coordination. With a strong technical background and a detail-oriented approach, I help contractors, consultants, and architects bring complex projects to life — on time and within budget. From developing fully coordinated 3D models to creating precise shop drawings and resolving site issues, my focus is on optimizing workflows, reducing rework, and improving collaboration across all disciplines. I thrive on tackling coordination challenges, implementing industry best practices, and pushing the boundaries of what BIM can achieve in the MEP sector.
 $15/hr
Vivek K.
LOD Models Designer
Kathmandu, Nepal
- MEP
- Lumion
- AutoCAD
- Drafting
- Point Cloud
- BIM Modeling
- CAD Drafting
- 3D Modeling
- Autodesk Revit
- Interior Design
- BIM Coordination
- Landscape Design
- Design & Drafting
- Point Cloud to BIM
- Concept Development
- Mechanical Engineer
- Autodesk Navisworks
- Commercial Drafting
- Point Cloud Modeling
- Construction Drawings
- Revit Design Services
- BIM Modeling Services
- Trimble SketchUp (Google)
- Architectural 3D Modeling
- Construction Documentation
- Structural Steel Detailing
- Architectural BIM Services
- AutoCAD & Revit BIM Modeling
- Building Information Modeling
- Point Cloud Modeling Services
- 3D Architectural Rendering Services
I am Vivek Khanal, a BIM Engineer with expertise in Building Information Modeling (BIM), CAD drafting, and multidisciplinary project coordination. I specialize in delivering accurate, efficient, and h... Read more
I am Vivek Khanal, a BIM Engineer with expertise in Building Information Modeling (BIM), CAD drafting, and multidisciplinary project coordination. I specialize in delivering accurate, efficient, and high-quality BIM solutions for architectural, structural, and MEP projects, ensuring compliance with industry standards and client requirements. I lead a dedicated team of BIM professionals, enabling us to successfully execute projects of all sizes. Our team consists of a Mechanical Engineer specializing in MEP BIM, an Electrical Engineer specializing in MEP BIM, two experienced BIM Engineers, and a BIM Architect. Together, we provide end-to-end BIM services, from concept development to construction documentation. Our core services include BIM modeling, BIM coordination, clash detection, Point Cloud to BIM conversion, Revit family creation, construction documentation, quantity takeoffs, and LOD 100–500 model development using Autodesk Revit and AutoCAD. We are committed to delivering precise, well-coordinated models and documentation that improve project efficiency and support successful project execution. With a strong focus on quality, timely delivery, and clear communication, we aim to build long-term relationships with clients by providing reliable, cost-effective, and scalable BIM solutions. Whether working on residential, commercial, industrial, or infrastructure projects, our goal is to help clients achieve better project outcomes through the effective use of BIM technology.
 $40/hr
Dheeraj M.
LOD Models Designer
Ludwigshafen Am Rhein, Germany
- MEP
- Rhino
- Lumion
- Dynamo
- ArchiCAD
- D5 Render
- CAD Design
- 3D Modeling
- 3D SKETCHUP
- Concept Design
- Autodesk Revit
- 3D Logo Design
- Revit Specialist
- Parametric Design
- Enscape for Revit
- 3ds Max with vray
- Design & Drafting
- Civil Engineering
- 2D to 3D Modeling
- Design Development
- Presentation Design
- Concept Development
- Architecture Design
- 2D AutoCAD drafting
- Autodesk Navisworks
- Architectural Design
- 3D Floor Plan Design
- Construction Drawings
- Presentation Drawings
- Advanced BIM Modeling
- Revit Design Services
- BIM Modeling Services
- CAD Drafting Services
- 3D Landscape Rendering
- 3D 360 Degree Panorama
- 2D & 3D Interior Design
- ArchiCAD Design Services
- Photorealistic Rendering
- AutoCAD Drafting & Design
- 3D Architectural Rendering
- Architectural BIM Modeling
- Architectural BIM Services
- 2D Drawings and Floor Plans
- 3D Visualization & Rendering
- Autodesk AutoCad Architecture
- Adobe illustrator & Photoshop
- Architectural Detailing Services
- Retail Space Construction Drawings
- 3D Architectural Rendering Services
- 3D Architectural Visualization Services
- 2D CAD Drawing to Revit Conversion Services
I am an architectural designer and BIM specialist based in Heidelberg, Germany, with a Master’s in Architecture (Design for the Built Environment) from SRH Hochschule Heidelberg and a Bachelor’s in Ar... Read more
I am an architectural designer and BIM specialist based in Heidelberg, Germany, with a Master’s in Architecture (Design for the Built Environment) from SRH Hochschule Heidelberg and a Bachelor’s in Architecture from SPA Bhopal. I have over 2 years of professional experience working on large-scale architectural and infrastructure projects including cultural buildings, mixed-use developments, transportation infrastructure, and landscape-based design projects. My expertise lies in BIM-based design development, architectural documentation, 3D modeling, and high-quality visualization. I have experience working on all project stages from concept design to detailed construction drawings and BIM execution. At RURBAN Design Lab, I developed LOD 400 BIM models and delivered detailed architectural and structural working drawings for complex projects. Previously, I worked at Smita & Habeeb Khan Architects, where I contributed to full-cycle architectural design including concept development, 3D modeling, visualization, presentation drawings, and coordination with structural and MEP teams. I am comfortable working remotely and collaborating with international teams across different time zones.
 $25/hr
Aref A.
LOD Models Designer
Palestine
- MEP
- CAD Design
- BIM Modeling
- Shop Drawings
- Fire Protection
BIM Engineer with 5+ years of experience in large-scale industrial and residential projects, including Intel Fab projects. Specialized in MEP BIM modeling, clash detection, and coordination using Rev... Read more
BIM Engineer with 5+ years of experience in large-scale industrial and residential projects, including Intel Fab projects. Specialized in MEP BIM modeling, clash detection, and coordination using Revit and Navisworks. I deliver installation-ready models (LOD 400) with accurate routing for cable trays, conduits, HVAC, and fire protection systems. My focus is to reduce clashes, optimize routing, and ensure constructability before site execution. Services I provide: • BIM Modeling (MEP) • Clash Detection & Coordination • Shop Drawings (LOD 300–400) • Quantity Takeoff • As-built / As-made updates Experienced in working with international teams and delivering high-quality BIM outputs for complex industrial environments.
 $30/hr
Juan Emilio M.
LOD Models Designer
Navojoa, Mexico
- MEP
- AutoCAD
- clickup
- Revit MEP
- CAD Design
- SolidWorks
- Office 365
- BIM Modeling
- Mechatronics
- 3D REVIT MEP,
- Bluebeam Revu
- Autodesk Revit
- Autodesk Forma
- Microsoft Teams
- Mechanical Design
- 2D to 3D Modeling
- 3D Printing Design
- Autodesk Navisworks
- Electrical Drafting
- PDF to CAD Conversion
- Mechanical CAD Design
- AutoCAD Drafting & Design
- Revit Conversion Services
- SolidWorks Design Services
- 3D Models of Machine Parts
- Bilingual Spanish & English
- 2D to 3D Conversion Services
- Autodesk Inventor Profesional
Mechatronics Engineer specialized in electrical BIM and VDC workflows for large-scale MEP projects. Proficient in Revit MEP at LOD 350-400, Navisworks clash detection, and multi-discipline coordinatio... Read more
Mechatronics Engineer specialized in electrical BIM and VDC workflows for large-scale MEP projects. Proficient in Revit MEP at LOD 350-400, Navisworks clash detection, and multi-discipline coordination through ACC/BIM360. Currently contributing to a confidential Hyperscale Data Center project, developing and maintaining high-detail electrical models covering power distribution, conduit systems, and cable tray routing. Bilingual (Spanish/English C1). Open to remote and relocation opportunities.

Ilker Bahadır A.
LOD Models Designer
Gaziantep, Turkey
- Drafting
- CAD Design
- 2D AutoCAD
- 3D Visualization
- 2D AutoCAD 3ds max
- Architectural Drafting
I am a professional architect and the founder of LÂL Studio. I specialize in Scan-to-BIM workflows, transforming complex Point Cloud data into highly accurate, parametric Revit (BIM) models. With deep... Read more
I am a professional architect and the founder of LÂL Studio. I specialize in Scan-to-BIM workflows, transforming complex Point Cloud data into highly accurate, parametric Revit (BIM) models. With deep expertise in LOD 300 and LOD 400 standards, I provide precise as-built documentation, architectural drafting, and high-end 3D visualization. My goal is to bridge the gap between physical reality and digital precision for renovation, restoration, and construction projects worldwide.
 $35/hr
Abd_Elwahab A.
LOD Models Designer
Cairo, Egypt
- MEP
- Lumion
- Dynamo
- AutoCAD
- 3ds Max
- LS Dyna
- BIM 360
- CAD Design
- Shop Drawings
- Autodesk Revit
- BIM Coordination
- Autodesk Autocad
- Autodesk 3DS Max
- Landscape Design
- As-Built Drawings
- Construction Drawings
- Revit Design Services
- BIM Modeling Services
- Shop Drawing Services
- Autodesk Navisworks Manage
- Architectural BIM Services
- Architectural Drafting Services
- Architectural Detailing Services
I turn design models into clash-free, buildable LOD 400 shop drawings, and I automate the repetitive Revit work that slows your team down. Recent work includes multidisciplinary BIM coordination for... Read more
I turn design models into clash-free, buildable LOD 400 shop drawings, and I automate the repetitive Revit work that slows your team down. Recent work includes multidisciplinary BIM coordination for Abu Dhabi Airport and KIZAD (UAE), LOD 400 marble cladding facade shop drawings for Four Seasons Hotel, BEPs plus LOD 400 construction packages for ORA ZED West, and Dynamo automation for ECG's mega landscape projects. What I can do for you: • Facade and cladding shop drawings: stone/marble panels, fixings, schedules, parametric families • CAD-to-Revit conversion and LOD 300–400 architectural, structural and landscape models • BIM coordination: Navisworks clash detection, BCF issue tracking, coordinated MEP/STR/Arch models • Dynamo and pyRevit automation: sheets, views, parameters, quantities, renumbering • Revit templates and family libraries built to your standards • BIM Execution Plans and ISO 19650 setup • Revit/BIM training for your team Tools: Revit (Arch, Structure, MEP), Navisworks Manage, Autodesk Construction Cloud / BIM 360, Dynamo, pyRevit, AutoCAD, Bluebeam, 3ds Max, Lumion Education: M.Sc. in Architectural Engineering (BIM & AI Strategies), Fayoum University, 2026; PhD candidate at Fayoum University, researching BIM and AI across the building lifecycle. Teaching Assistant in Architectural Engineering since 2020. Based in Egypt. Available 4+ hours a day, 6 days a week, with working-hour overlap for Europe, the Gulf and US mornings. Send me your drawings or model and what you need, and I'll reply with a clear scope, timeline and price.
 $10/hr
Durgaprasad T.
LOD Models Designer
Hyderabad, India
- AutoCAD
- 3D views
- CAD Design
- 3D Modeling
- Autodesk Revit
- Interior Design
- Civil Engineering
- 2D to 3D Modeling
- 3D interior design
- Structural Modeling
- BIM Clash Detection
- 2D AutoCAD drafting
- CAD Drawing Services
- Part-to-CAD Modeling
- 3D Floor Plan Design
- Construction Drawings
- BIM Modeling Services
- PDF to CAD Conversion
- 3D Parametric Modeling
- 3D Scan to CAD Service
- 2D & 3D Interior render
- Civil Drafting Services
- Paper to CAD Conversion
- AutoCAD Drawing Services
- Revit Conversion Services
- Architectural 3D Modeling
- Navisworks Clash Detection
- Autodesk Navisworks Manage
- Architectural BIM Services
- 2D Drafting and 3D Modeling
- 3D Interior Modeling Design
- 2D Drawings and Floor Plans
- Drafting and Design Services
- Raster to Vector CAD Conversion
- Image to CAD Conversion Services
- 2D CAD Drawing to Revit Conversion Services
I'm a Civil Engineering graduate and BIM professional specializing in high-accuracy Revit-based modeling for residential and infrastructure projects. I work at LOD 300–350 standards and deliver mode... Read more
I'm a Civil Engineering graduate and BIM professional specializing in high-accuracy Revit-based modeling for residential and infrastructure projects. I work at LOD 300–350 standards and deliver models that are clean, coordination-ready, and construction-document-driven. My project experience includes: → G+9 Residential Apartment — full architectural & structural BIM model, clash detection in Navisworks, quantity take-offs, and construction drawings → Elevated Metro & Hyperloop Station — multi-level architectural & structural modeling with multidisciplinary coordination I hold ISO 19650 certifications from Plannerly (Basics, Advanced & Expert levels) and bring disciplined BIM workflows to every project — proper levels, grids, worksets, naming conventions, and audit-ready models. I'm currently building my freelance track record and offering competitive rates in exchange for quality reviews. Every project I take on gets my full professional commitment — no shortcuts, no sloppy geometry. Let's talk if you need a detail-oriented BIM modeler who treats your project like it matters.
 $30/hr
Aymen H.
LOD Models Designer
Doha, Qatar
- MEP
- Revit
- D5 Render
- CAD Design
- BIM Modeling
- 3D REVIT MEP,
- Revit Modeling
- Autodesk Revit
- Autodesk Forma
- 3D Flythroughs
- 3D BIM modeling
- BIM Coordination
- 2D & 3D layouts
- 3ds Max with vray
- Floor Plan Design
- 2D to 3D Modeling
- Autodesk Navisworks
- Autodesk Navisworks
- 3ds max with corona
- Architectural Design
- 2D & 3D Modeling BIM
- 3D Floor Plan Design
- Revit Family Creation
- 3D Animation Services
- Revit Design Services
- BIM Modeling Services
- Architectural Site Plans
- Landscape & Site Planning
- 3D Architectural Modeling
- Architectural 3D Modeling
- AutoCAD - Revit conversion
- Architectural BIM Services
- Architectural Model Making
- Revit Electrical Circuiting
- Autodesk Construction Cloud
- 2D Drawings and Floor Plans
- 2D & 3D Architectural Design
- Architectural Drafting Services
- 3D Architectural Animation Services
- 3D Architectural Visualization Services
I am a Senior Architectural Engineer and UPDA Grade A Architect with 15+ years of experience across Sudan and the Gulf region, currently based in Doha, Qatar. I specialize in Architectural BIM Modelin... Read more
I am a Senior Architectural Engineer and UPDA Grade A Architect with 15+ years of experience across Sudan and the Gulf region, currently based in Doha, Qatar. I specialize in Architectural BIM Modeling using Autodesk Revit, with hands-on delivery of large-scale projects including the Diriyah development in Riyadh, other large projects in Doha. My services include: BIM model development (LOD 100–400), architectural design management, Revit family creation, BIM Execution Plan (BEP) preparation, construction documentation, PDF/DWG-to-Revit conversion, and coordination with structural and MEP disciplines. I am an Autodesk Certified Professional in Revit Architecture and experienced with Dynamo for BIM automation. I deliver clean, well-organized, standards-compliant Revit models on time and work comfortably with remote teams across time zones.
 $32/hr
Jahfarkhan M.
LOD Models Designer
Doha, Qatar
- MEP
- AutoCAD
- Drafting
- Detailing
- CAD Design
- 2D Drafting
- BIM Modeling
- CAD Services
- Shop Drawings
- Autodesk Revit
- Rebar Detailing
- As-Built Drawings
- Autodesk Civil 3D
- As-Built Drawings
- Engineering Drawing
- Autodesk Navisworks
- Mechanical Drafting
- BIM Modeling Services
- Shop Drawing Services
- MEP Drafting Services
- PDF to CAD Conversion
- Civil Drafting Services
- CAD Conversion Services
- Paper to CAD Conversion
- 2D CAD Drafting Services
- Structural Steel Detailing
- Architectural BIM Services
- Isometric Drawing Services
- Rebar Detailing and Drawing
- 2D Drawings and Floor Plans
- Point Cloud Modeling Services
- Architectural Drawing Services
- Architectural Drafting Services
- Architectural Detailing Services
- 2D CAD Drawing to Revit Conversion Services
We are a professional BIM & CAD services provider (Drawlines Consult), delivering high-quality engineering drawings and models for projects across Qatar and the GCC. With extensive experience in real... Read more
We are a professional BIM & CAD services provider (Drawlines Consult), delivering high-quality engineering drawings and models for projects across Qatar and the GCC. With extensive experience in real project environments, we specialize in producing accurate, client-ready, and consultant-approved deliverables within strict timelines. Core Services: • BIM Modeling (LOD 300 / 400 / 500) • As-Built Drawings from redline markups • AutoCAD 2D Drafting & Shop Drawings • MEP BIM Modeling & Coordination • Rebar Detailing & Bar Bending Schedules (BBS) • PDF to CAD / Scan to BIM Conversion Software Expertise: • Autodesk Revit • AutoCAD • Navisworks • Civil 3D • Autodesk Construction Cloud (ACC / BIM 360) Our Strength: • Experience in GCC & International standards and project requirements • Strong internal QA/QC process before submission • Ability to handle bulk drawing packages and fast-track delivery • Dedicated BIM team supporting multi-disciplinary coordination We understand the importance of accuracy, timelines, and clear communication in engineering projects. Whether it is a small drafting task or a large-scale BIM project, we ensure professional delivery with consistent quality. - Let’s discuss your project requirements and deliver it efficiently.
 $25/hr
Nikita G.
LOD Models Designer
Pune, India
- Detailing
- CAD Design
- 3D Modeling
- Autodesk Revit
- 2D to 3D Modeling
- Revit Design Services
- BIM Modeling Services
- PDF to CAD Conversion
- 2D CAD Design Services
- 2D CAD Drafting Services
- Architectural Site Plans
- 3D Architectural Modeling
- Revit Conversion Services
- Architectural BIM Services
- Architectural Model Making
- 2D Drawings and Floor Plans
- Architectural Drawing Services
- Architectural Drafting Services
- Architectural Detailing Services
- Architectural Presentation Services
- Architectural Sketch Design Services
I have an experience of 6+ years as a BIM Modeller. My role is to deliver project as per the project requirements, different Levels of Detailing ranging from LOD 100 to LOD 500, incorporated into our... Read more
I have an experience of 6+ years as a BIM Modeller. My role is to deliver project as per the project requirements, different Levels of Detailing ranging from LOD 100 to LOD 500, incorporated into our BIM models enabling seamless transit from CAD to BIM. Which also includes team collaboration, management & study of input documents.

Irfan A.
LOD Models Designer
New Delhi, India
- MEP
- SAP
- MiTek
- AutoCAD
- CAD Design
- BIM Modeling
- 3D Modeling
- 2D to 3D Modeling
- As-Built Drawings
- Residential Design
- 3D Floor Plan Design
- PDF to DWG Conversion
- PDF to CAD Conversion
- 2D CAD Design Services
- 2D CAD Drafting Services
- AutoCAD Drawing Services
- AutoCAD Drafting & Design
- 3D Architectural Modeling
- Architectural BIM Services
- Paper to AutoCAD Conversion
- 2D Drawings and Floor Plans
- 2D AutoCAD, Revit, Naviswork
- 2D CAD Drawing to Revit Conversion Services
Professional Overview I am a Senior BIM Architect with 12+ years of architectural experience, specializing in BIM modeling and coordination for the past 6 years. I deliver data-rich, construction-rea... Read more
Professional Overview I am a Senior BIM Architect with 12+ years of architectural experience, specializing in BIM modeling and coordination for the past 6 years. I deliver data-rich, construction-ready models (LOD 200–500) for residential, commercial, and industrial projects, ensuring seamless integration across Architectural, Structural, and MEP systems. Core Expertise BIM & LOD: Expert Revit modeling from concept to LOD 500 (Construction-Ready). Coordination: Advanced Clash Detection and resolution using Navisworks. Residential Design: Hands-on experience with MiTek SAPPHIRE, Revit, and AutoCAD. Project Delivery: Coordinated models, parametric families, and high-quality documentation. Software Toolkit Revit | Navisworks | AutoCAD | MiTek SAPPHIRE I focus on reducing site rework by solving complex design conflicts digitally. Standard pricing is available upon request.
 $20/hr
Md Mohiuddin S.
LOD Models Designer
Dhaka, Bangladesh
- 3ds Max
- Blender
- SketchUp
- CAD Design
- 3D Modeler
- 3D PDF Files
- Google Earth
- 3D Modeling
- 2D/3D AutoCAD
- Autodesk 3DS Max
- Google Earth Pro
- Landscape Design
- 2D to 3D Modeling
- 3D Home Rendering
- 2D to 3D Modeling
- 3D Building Design
- Adobe Photoshop CC
- 3D House Rendering
- 2D & 3D Floor Plans
- Dassault 3DEXPERIENCE
- 3D Rendering Services
- 3D Exterior Rendering
- 3D Landscape Rendering
- 3D High-Rise Rendering
- 3D Modeling & Rendering
- 3D Floor Plan Rendering
- 3D Residential Rendering
- Photorealistic Rendering
- 3D Rendering and Modeling
- 3D modelling. 3D printing
- Trimble SketchUp (Google)
- 3D Architectural Modeling
- 3ds Max Modeling Services
- 3D Real Estate Rendering
- 3D Visualization Services
- Architectural Model Making
- Blender 3D Modeling Services
- UV Mapping & Unwrapping Services
- 3D Architectural Site Plan Rendering
I am a professional 3D modeler with 8 years of experience. We have 25 team members with 7-8 years of experience. We are experts in 3DS Max, Blender, Sketchup, Photoshop, etc. We create many types of m... Read more
I am a professional 3D modeler with 8 years of experience. We have 25 team members with 7-8 years of experience. We are experts in 3DS Max, Blender, Sketchup, Photoshop, etc. We create many types of models. We create LOD 2,3,4 city models (with and without textures), floor plan models, exteriors, etc.
 $10/hr
Abdelmoniem E.
LOD Models Designer
Burj al 'Arab al Jadidah, Egypt
- 3D Max
- AutoCAD
- Drafting
- Elevations
- CAD Design
- 2D Drawing
- 2D AutoCAD
- CAD Drawing
- BIM Modeling
- Revit drawing
- Autodesk Revit
- Archicad Revit
- 2D & 3D Drafting
- Design & Drafting
- 2D to 3D Modeling
- As-Built Drawings
- 3D Design Services
- Autodesk Navisworks
- 2D & 3D CAD Drawings
- 2D & 3D Modeling BIM
- 3D Floor Plan Design
- BIM Modeling Services
- Architectural Drawings
- ArchiCAD Design Services
- AutoCAD Drawing Services
- AutoCAD Drafting & Design
- 3D Architectural Modeling
- Architectural 3D Modeling
- Architectural BIM Services
- Architectural Model Making
- 2D Drawings and Floor Plans
- 2D to 3D Conversion Services
- Architectural Drawing Services
- 3D AR/VR Architectural Services
- Architectural Drafting Services
- Architectural Detailing Services
- Architectural Planning and Design
I am a freelance Architectural Engineer specializing in BIM modeling and architectural documentation. I have strong experience working with Autodesk Revit and AutoCAD, providing accurate and well-orga... Read more
I am a freelance Architectural Engineer specializing in BIM modeling and architectural documentation. I have strong experience working with Autodesk Revit and AutoCAD, providing accurate and well-organized models for architectural projects. My services include converting 2D drawings into detailed BIM models, preparing architectural drawings, and developing custom Revit families when needed. I focus on delivering clean models, precise documentation, and efficient workflows that help clients save time and improve project coordination. Services I provide: • Converting AutoCAD drawings to Revit BIM models • Architectural BIM modeling (LOD 200 – LOD 300) • Revit drafting (plans, sections, elevations, sheets) • BIM documentation and model organization I am committed to delivering high-quality work, meeting deadlines, and maintaining clear communication with clients to ensure the best results.
 $80/hr
Shekhar G.
LOD Models Designer
Ahmedabad, India
- Navise
- CAD Design
- Home Design
- 3D Modeling
- Revit Modeling
- 3D Scan to bim
- Autodesk Revit
- Autodesk Autocad
- Design & Drafting
- Floor Plan Design
- 2D to 3D Modeling
- As-Built Drawings
- AUTODESK ReCap Pro
- Commercial Drafting
- 2D & 3D Modeling BIM
- Point Cloud to Revit
- 3D Floor Plan Design
- Autodesk DWG TrueView
- Construction Drawings
- BIM Modeling Services
- 3D Architectural Modeling
- Architectural 3D Modeling
- Architectural BIM Services
- 2D Drawings and Floor Plans
- Architectural Drawing Services
- 3D AR/VR Architectural Services
- Architectural Drafting Services
- Architectural Detailing Services
- Architectural Planning and Design
- 3D Architectural Animation Services
I am an experienced Scan to BIM specialist with strong expertise in converting laser scan / point cloud data into accurate Revit BIM models. I specialize in Architectural and Structural Scan to Revit... Read more
I am an experienced Scan to BIM specialist with strong expertise in converting laser scan / point cloud data into accurate Revit BIM models. I specialize in Architectural and Structural Scan to Revit modeling, delivering reliable, real-world as-built models for renovation, retrofit, and construction projects. With a deep understanding of point cloud interpretation, BIM standards, and construction workflows, I ensure every model is created with high accuracy, clean geometry, and proper coordination. My focus is always on producing models that are not only visually correct but also practical and usable for design, coordination, and documentation. I have worked on projects of various scales—from small residential buildings to large commercial and industrial facilities—and can deliver models across LOD 200 to LOD 500, based on client requirements.
 $15/hr
Tran H.
LOD Models Designer
Hanoi, Vietnam
- 3D Modeling
- 3D Modeling
- Shop Drawings
- Autodesk Revit
- Design & Drafting
- 2D to 3D Modeling
- As-Built Drawings
- Point Cloud to BIM
- AUTODESK ReCap Pro
- Scan To BIM Service
- Timber Frame Design
- Point Cloud Modeling
- Point Cloud to Revit
- 3D Scanning Services
- Construction Drawings
- BIM Modeling Services
- Shop Drawing Services
- Drafting Shop Drawings
- 3D Floor Plan Rendering
- 3D Architectural Modeling
- Point Cloud Modeling Services
I am a Revit BIM specialist focused on scan-to-BIM and shop drawings for wood and timber structures. I turn point cloud scans into accurate, well-organized Revit models that design teams, builders, an... Read more
I am a Revit BIM specialist focused on scan-to-BIM and shop drawings for wood and timber structures. I turn point cloud scans into accurate, well-organized Revit models that design teams, builders, and fabricators can use right away. What I can help with: - Point cloud to Revit modeling (E57, RCP, RCS, LAS) - As-built models for renovation and documentation - Timber and wood house shop drawings from Revit models - LOD 200, 300, and 350 deliverables How I work: - I confirm scope, file format, and LOD before starting - I check the model against the scan data for accuracy - I keep models clean, with organized levels, categories, and naming - I give clear updates and deliver on the agreed deadline I have 9 years of experience in Revit and than 200 completed projects. Send me your scan file and project requirements, and I will reply with a clear scope and quote.
 $25/hr
John Paul P.
LOD Models Designer
Pasig, Philippines
- AutoCAD
- Revizto
- 3D Models
- Navisworks
- BIM Modeling
- 3D Modeling
- Bluebeam Revu
- Autodesk Revit
- Autodesk Revit
- Microsoft Excel
- 2D & 3D Modeling
- Autodesk AutoCAD
- Civil Engineering
- Civil Engineering
- 2D to 3D Modeling
- 2D CAD Drafting Services
- 3D Architectural Modeling
- 2D CAD Drawing to Revit Conversion Services
I’m a Licensed Civil Engineer and BIM Specialist who thrives on transforming complex construction concepts into accurate, intelligent 3D models that bring projects to life. With expertise spanning LOD... Read more
I’m a Licensed Civil Engineer and BIM Specialist who thrives on transforming complex construction concepts into accurate, intelligent 3D models that bring projects to life. With expertise spanning LOD 200–LOD 500 BIM modeling, custom Revit family creation, and construction documentation management, I ensure every project detail is precise, coordinated, and ready for smooth execution. In my professional experience, I’ve worked on a variety of multidisciplinary projects where I led clash detection efforts, developed standardized BIM templates, and delivered IFC/RFA drawing sets that met stringent quality and compliance standards. I’m adept at collaborating with architects, engineers, and project managers to resolve design challenges early, reduce rework, and improve project timelines. My approach combines technical mastery of Autodesk Revit, AutoCAD, and Autodesk Construction Cloud with a solutions-oriented mindset. I’m passionate about using BIM not just as a modeling tool, but as a collaborative platform to drive efficiency, clarity, and innovation across the construction process. If you’re seeking someone who can bridge design intent with on-site reality while keeping quality, accuracy, and deadlines in focus, I’d be happy to connect. Specialties: BIM Modeling & Coordination | LOD 200–LOD 500 | Clash Detection | Revit Family Creation | Autodesk Construction Cloud | Civil Engineering
 $10/hr
Rikin S.
LOD Models Designer
Ahmedabad, India
- AutoCAD
- CAD Design
- CAD to BIM
- CAD Drawing
- BIM Modeling
- Autodesk Revit
- 2D CAD Drawings
- 3D Architectural Modeling
- 3D Furniture Modeling Services
I specialize in CAD to BIM conversion services, helping architecture, engineering, and construction firms transition from legacy 2D CAD drawings to intelligent, data-rich 3D BIM models. With extensive... Read more
I specialize in CAD to BIM conversion services, helping architecture, engineering, and construction firms transition from legacy 2D CAD drawings to intelligent, data-rich 3D BIM models. With extensive experience working with clients across the USA, UK, Canada, Australia, and the Middle East, I deliver accurate Revit models from AutoCAD, MicroStation, and other CAD formats. Ensuring LOD compliance, clash-free coordination, and project-ready output every time.
 $17/hr
Javad K.
LOD Models Designer
Bengaluru, India
- MEP
- Autocad
- LOD 300
- LOD 350
- LOD 400
- AutoCAD
- 2D Drawing
- 3D Modeling
- CAD Drawing
- BIM Modeling
- 3D Modeling
- Autodesk Revit
- Autodesk Revit
- 2D CAD Drawings
- Interior Design
- BIM Coordination
- 2D & 3D Modeling
- Floor Plan Design
- 2D to 3D Modeling
- BIM Clash Detection
- Autodesk Navisworks
- Autodesk Navisworks
- Architectural Design
- CAD to BIM Conversion
- Revit Family Creation
- 3D Rendering Services
- 3D Interior Rendering
- Revit Design Services
- BIM Modeling Services
- PDF to CAD Conversion
- Revit structure Modeling
- Photorealistic Rendering
- 3D Architectural Modeling
- Architectural 3D Modeling
- Structural Steel Detailing
- Structural Design Services
- Architectural BIM Services
- Architectural Visualization
- Rebar Detailing and Drawing
- 2D Drawings and Floor Plans
- 2D & 3D Architectural Design
- Revit Architectural Modeling
- Building Information Modeling
- 3D Furniture Modeling Services
- 3D Architectural Rendering Services
- 3D Architectural Visualization Services
I convert 2D CAD drawings into coordinated, construction-ready BIM models and catch the clashes before they reach site, not after. Over 12+ completed projects, I've delivered models at LOD 300, 350, 4... Read more
I convert 2D CAD drawings into coordinated, construction-ready BIM models and catch the clashes before they reach site, not after. Over 12+ completed projects, I've delivered models at LOD 300, 350, 400 across Architectural and Structural scopes, working directly with clients from scoping through handoff, backed by a full BIM team when a project needs more hands. No account managers, no relay chain; you brief me, I model it, you review it. WHAT I DELIVER CAD-to-BIM Conversion; Revit models built to spec from 2D drawings, LOD 300–400 Clash Detection & Coordination; Navisworks coordination passes before handoff, so you're not the first to find the clashes Architectural & Structural BIM Modeling; discipline-specific model development 4D BIM (Construction Sequencing) & 5D BIM (Quantity & Cost Estimation), where the project calls for it Revit Family Creation; custom content built to your standards HOW I WORK CAD Review; confirm scope and LOD target upfront Modeling; build to spec in Revit Clash Detection / QC; Navisworks coordination pass Delivery, RVT, IFC, PDF, or COBie-ready RECENT WORK 01. ZEVRIQ Commercial Building Commercial Development, CAD-to-BIM Conversion & Multidisciplinary Coordination Delivered at LOD 300–400 I contributed to the development of ZEVRIQ Commercial Building in Dubai, UAE, supporting an integrated BIM workflow across Architecture, Structure, and MEP disciplines. My scope included converting CAD drawings into coordinated Revit models, developing federated models, and performing clash detection and multidisciplinary coordination using Navisworks. The project workflow supported construction planning, model-based quantity extraction, and the delivery of coordinated, construction-ready digital assets. 02. Rimal Residence Luxury Residential Development, Architectural Design & Visualization LOD: To be specified according to the project scope I contributed to the architectural design and visualization of Rimal Residence, a luxury residential development in Doha, Qatar, comprising three individually planned villas, each extending across a Basement, Ground, First, and Second Floor. My work focused on developing contemporary architectural concepts through refined massing, strong façade composition, and carefully considered proportions. I also contributed to architectural visualizations that communicated the spatial quality, façade expression, and overall luxury residential vision while maintaining a cohesive identity across the development. 03. Rabigh II Fuel Conversion Project Power Generation Infrastructure, Architectural & Structural BIM Development LOD: To be specified according to the project scope I contributed to the BIM development and construction documentation of a two-storey Electrical & Control Building within the PKG2 Civil & Building works of the Rabigh II Fuel Conversion Project in Saudi Arabia. The project supports the modernization of two 700 MW generating units and their transition toward gas and oil operation. My scope focused on bringing Architecture and Structure into a coordinated BIM environment using Revit and Navisworks. I worked on developing detailed BIM models and construction documentation to support the integration of new building infrastructure within the existing power-generation facility, delivering precise and construction-ready project information. WHY WORK WITH ME Direct, no account managers, no hand-offs; you work with me start to finish Precise, LOD scoped and agreed before modeling starts, delivered as promised Backed by a team, solo point of contact. Send your CAD files and I'll scope the LOD level and turnaround within 24 hours.
 $25/hr
Mohamed A.
LOD Models Designer
Giza, Egypt
- MEP
- CAM
- AutoCAD
- Revit MEP
- CAD Design
- HVAC Design
- Shop Drawings
- As-Built Drawings
- HVAC Shop Drawings
- Mechanical Engineer
- HVAC Design Services
- Construction Drawings
- Revit Design Services
- BIM Modeling Services
- Shop Drawing Services
- CAD Drafting Services
- MEP Drafting Services
- Mechanical Engineering
- Autodesk Navisworks Manage
- Mechanical Drawing Services
- 2D CAD Drawing to Revit Conversion Services
Mechanical engineer (Cairo University) leading a small remote MEP BIM team. We produce construction-level MEP deliverables that pass consultant review the first time: - HVAC shop drawings: ductwork,... Read more
Mechanical engineer (Cairo University) leading a small remote MEP BIM team. We produce construction-level MEP deliverables that pass consultant review the first time: - HVAC shop drawings: ductwork, chilled-water and VRF piping, equipment schedules, sections and details - Plumbing and fire-fighting shop drawings and as-builts - Revit MEP models LOD 300 to LOD 500, including supports/hangers and asset data - Navisworks clash detection: federated models, clash matrix, clash reports and BCF issue logs - MEP quantity take-off for BOQs Selected work: - 4-floor medical facility: HVAC and chilled-water design sets, 36 AHUs, central plant and pump station modeled in Revit - School campus: 588 MEP sheets revised at LOD 500 to the approved design, with clashes resolved in Navisworks - Hospital coordination: 259 clashes reviewed and closed across floors 1–7 I also have hands-on HVAC design and equipment selection experience (Daikin VRV, chilled water), so drawings are checked as an engineer, not only as a drafter. Working style: per-sheet or per-m² pricing, your title block and standards, two consultant-comment rounds included, and clear weekly progress updates.
 $6/hr
Ankkush A.
LOD Models Designer
Pune, India
- MEP
- CAM
- Tekla
- Autocad
- LOD 100
- AutoCAD
- Detailing
- BuildDesk
- Revit MEP
- CAD Design
- AWP Design
- Revit 2026
- 3D Modeling
- MEWP Design
- BIM Modeling
- Civil Design
- 3D Modeling
- Shop Drawings
- Fire Protection
- Revit Structure
- BIM Coordination
- Revit mep Design
- Tekla Structures
- Mechanical Design
- Conceptual Design
- Architectural BIM
- Civil Engineering
- 3D Solid Modeling
- 2D to 3D Modeling
- 2D & 3D CAD Design
- Autodesk Revit MEP
- Revit Architecture
- Engineering Design
- Product Development
- Structural Analysis
- Structural Modeling
- BIM Design Services
- BIM Clash Detection
- Structural Detailing
- 2D & 3D Modeling BIM
- HVAC Design Services
- Construction Drawings
- Structural BIM Design
- Commercial MEP Design
- Autodesk Revit (BIM),
- Revit Design Services
- BIM Modeling Services
- MEP Drafting Services
- Architectural Modeling
- Fire Protection Design
- Residential MEP Design
- Electrical Engineering
- Structural Engineering
- Hydraulic System Design
- Bill of Materials (BOM)
- Plumbing Design (Revit)
- Tekla Structural Designer
- Architectural 3D Modeling
- Lift Assist Devices Design
- Architectural BIM Services
- Design Engineering Services
- 2D Drawings and Floor Plans
- Electronic Enclosures Design
- Building Information Modeling
- LOD (Level of Detail) 200-400
- Engineering Design & Detailing
- Electrical 2D Drafting Services
- Architectural Detailing Services
- Electrical Instrumentation Services
- Electrical Schematic Drawing Services
"Our Festive Season Campaign-Steal the Deal" Let us make most of our festive season during dussehra, diwali, thanks giving day, christmas and a HPY2027 with a campaign that brings a cost reduction of... Read more
"Our Festive Season Campaign-Steal the Deal" Let us make most of our festive season during dussehra, diwali, thanks giving day, christmas and a HPY2027 with a campaign that brings a cost reduction of approximately 50%. With a Win-Win strategy, we strive to make the most this occaision with your requirement, our expertise and a smiling finish to a memorable freelancing journey with loads of joy and happiness. A seasoned and passionate professional with 15+Yrs vast exposure on Civil Designs, Mechanical Design, CAD, in multi-sector such as Residential/Commercial/Hospital/Hotel etc. Some of the reasons why people with their approach us with their requirements - 🚀BIM Expert with precision and accuracy across the globe. 🏆 10+ Years of Revit & BIM Experience 🎖️My expertise, has helped multiple sectors such as Product Development, Banking and Insurance infra etc. and around 10-15 start-ups to reach new heights. 🎯 My Expertise 🔷 BIM Mastery &Consultation for Commercial, Industrial and Residential, Hospital, Hotels, Datacenter buildings Revit Version used- Revit 2026 Building Information Modeling (BIM) BIM Execution Planning (BEP) BIM Standards and Workflows BIM Coordination BIM Quality Control (QA/QC) Multi-disciplinary Model Integration Construction Documentation Support 🔷 BIM Modeling – Architecture Architectural BIM Modeling Residential Buildings Commercial Buildings High-Rise Buildings Industrial Projects Interior and Exterior Modeling Existing Building Modeling Scan-to-BIM Support 🔷 BIM Modeling – Civil & Structural Structural BIM Modeling RCC and Steel Structures Concrete Detailing Structural Documentation Foundation Modeling Columns, Beams, Slabs and Walls Structural Coordination Shop and Construction Drawings 🔷 BIM Modeling – MEPF Mechanical BIM Modeling Electrical BIM Modeling Plumbing BIM Modeling Fire Protection Systems HVAC Modeling MEP Coordination Multi-disciplinary Model Integration 🔷 BIM Coordination & Clash Detection Architectural, Structural and MEP Coordination Clash Detection Clash Analysis Clash Resolution Coordination Meetings Clash Reports Construct ability Reviews Federated BIM Models 🔷 Level of Development (LOD) Experienced in delivering BIM models across: LOD 100 – Conceptual Design LOD 200 – Approximate Geometry LOD 300 – Detailed Design LOD 350 – Coordination Level LOD 400 – Fabrication & Construction LOD 500 – As-Built Models 🔷 Tekla Structures Tekla Structural Modeling Steel Structure Modeling Concrete Structure Modeling Structural Detailing Fabrication Models Shop Drawings General Arrangement Drawings Material Take-Off and Quantity Support 🛠️ Key Capabilities ✔ Revit BIM Modeling ✔ Architectural Modeling ✔ Civil & Structural Modeling ✔ MEPF Modeling ✔ Tekla Structures ✔ Clash Detection & Resolution ✔ BIM Coordination ✔ 3D Modeling ✔ Construction Documentation ✔ Shop Drawings ✔ As-Built Modeling ✔ LOD 100–500 Modeling ✔ BIM QA/QC ✔ Multi-disciplinary Coordination My strategies, consultation with security native approach has helped organisation to become global leader. Thank you for your time to read through detailed information. Hope that helps This is how you can reach me
 $7/hr
Bhargav P.
LOD Models Designer
Surat, India
- AutoCAD
- Drafting
- BIM Modeling
- CAD Drafting
- Autodesk Revit
- Autodesk Revit
- Revit Structure
- BIM Coordination
- Civil Engineering
- Scan To BIM Service
- Autodesk Navisworks
- Construction Drawings
- Revit Family Creation
- Revit Design Services
- Architectural 3D Model
- Architectural 3D Modeling
- Structural Steel Detailing
- Structural Steel Detailing
- Architectural BIM Services
- Architectural Model Making
- Rebar Detailing and Drawing
- AutoCAD & Revit BIM Modeling
- Point Cloud Modeling Services
- Architectural Drawing Services
- Architectural Drafting Services
I have 3+ years of experience delivering BIM models for commercial, industrial, and infrastructure projects using Autodesk Revit. I specialize in: ✔ Structural BIM Modeling ✔ Revit Structure ✔ 3D Re... Read more
I have 3+ years of experience delivering BIM models for commercial, industrial, and infrastructure projects using Autodesk Revit. I specialize in: ✔ Structural BIM Modeling ✔ Revit Structure ✔ 3D Rebar Modeling ✔ LOD 300–500 ✔ AutoCAD Drafting ✔ BIM Coordination ✔ Navisworks Clash Detection I have worked on large-scale projects at Burns & McDonnell and other engineering firms. My goal is to deliver accurate, clean, clash-free BIM models on time.
 $45/hr
Cristiane G.
LOD Models Designer
São Paulo, Brazil
- AutoCAD
- D5 Render
- Floor Plans
- Home Design
- BIM Modeling
- BIM 360 Docs
- SketchUp Pro
- 3D Modeling
- Autodesk Revit
- Autodesk Revit
- Interior Design
- Permit Drawings
- Interior Design
- As-Built Drawings
- 3D Autodesk revit
- Enscape for Revit
- 2D to 3D Modeling
- Residential Design
- Revit Architecture
- 3D Floor Plan Design
- Construction Drawings
- 3D Animation Services
- Revit Design Services
- BIM Modeling Services
- Architectural Drafting
- 3D Architectural Modeling
- AutoCAD Drafting & Design
- 3D Architectural Modeling
- Architectural 3D Modeling
- Architectural BIM Services
- Building Construction Design
- Architectural Drafting Services
- Architectural Detailing Services
- Residential and Commercial Design
- Architectural Presentation Services
- 2D CAD Drawing to Revit Conversion Services
Licensed architect and interior designer with 8+ years of experience delivering precise Revit models, BIM documentation, and construction drawings for residential and commercial projects. I speciali... Read more
Licensed architect and interior designer with 8+ years of experience delivering precise Revit models, BIM documentation, and construction drawings for residential and commercial projects. I specialize in fast-turnaround technical work: floor plans, construction documentation, LOD 200–300 BIM models, as-built drawings, and interior design packages — all delivered in clean, organized Revit files ready for engineering review or permit submission. Native in Portuguese. Fluent in English. Available immediately. Fast delivery is my standard.

Killadi C.
LOD Models Designer
Hyderabad, India
- 3D Models
- CAD Design
- 3D Modeling
- Autodesk Revit
- Civil Engineering
- 2D to 3D Modeling
- Structural Engineering
- 3D Architectural Modeling
- 3D Furniture Modeling Services
Detail-oriented and technically skilled BIM Modeler with hands-on experience in both architectural and structural disciplines. Proficient in developing accurate and data-rich 3D models using Autodesk... Read more
Detail-oriented and technically skilled BIM Modeler with hands-on experience in both architectural and structural disciplines. Proficient in developing accurate and data-rich 3D models using Autodesk Revit, with a strong focus on coordination, clash detection, and project documentation across all design stages. Specialized in creating custom Revit families up to LOD 350, ensuring components are not only visually detailed but also embedded with the necessary parameters for scheduling, analysis, and construction documentation. Capable of interpreting complex design intent and translating it into fully coordinated BIM models that align with industry standards and project-specific requirements. Adept at working collaboratively with multidisciplinary teams to support project delivery from concept through to construction.
 $25/hr
Alvaro Santiago B.
LOD Models Designer
Cochabamba, Bolivia
- MEP
- SAP
- CSiBridge
- CSi ETABS
- CSi SAP2000
- BIM Modeling
- Unreal Engine
- BIM MEP Design
- Autodesk Revit
- Unreal Engine 5
- BIM Coordination
- Structural Design
- Civil Engineering
- 2D to 3D Modeling
- Swimming Pool Design
- Revit Design Services
- BIM Modeling Services
- MEP Drafting Services
- TwinMotion & Datasmith
- Structural Engineering
- 3D Architectural Modeling
- Revit Conversion Services
- Design Engineering Services
- 2D to 3D Conversion Services
Last updated: Oct 31, 2026
How it works

Get a free estimate

Vetted design talent

Accuracy guarantee


FAQ for Hiring LOD Models Designers
Skills similar to LOD Models
- 2D AutoCAD Designers
- 2D Drafting Designers
- 3D Modeling Designers
- 3D Models Designers
- Adobe Photoshop Designers
- ArchiCAD Designers
- Architectural Design Professionals
- AutoCAD Designers
- Autodesk Revit Designers
- CAD Designers
- CAD Drafting Designers
- CAD Modeling Designers
- Detailing Designers
- Drafting Designers
- Shop Drawings Designers
Browse LOD Models Services
- 2D to 3D Modeling Services (14,382)
- 3D Modeling Services (17,060)
- Architectural BIM Services (1,370)
- 3D Character Modeling Services (727)
- 3D Architectural Modeling Services (4,590)
- 2D Drawings and Floor Plans Services (5,483)
- 3D Rendering Government Services (328)
- 3D Real Estate Rendering Services (845)
- 3D Construction Rendering Services (1,067)
- Architectural 3D Modeling Services (2,833)
- 3D Floor Plan Design Services (3,068)
- 3D Product Modeling Services (6,973)
LOD Models related service offers
Got a question? Get in touch
We're here to help. Send us an email or get a personalized quote.


