Hire the best freelance image to DWG Convert expert designers for your company






 $25/hr
Kasra R.
image to DWG Convert Designer
Ashburn, United States
- CAD/CAM
- solicam
- reversre
- CATIA V5
- Machining
- 3D Design
- powermill
- Finishing
- CAD Design
- 2D Drawing
- Solidworks
- SolidWorks
- 2D AutoCAD
- 3D Modeling
- 2D Drafting
- Part Design
- CNC Milling
- CNC Turning
- 3D Rendering
- CAD Modeling
- CAD Designer
- 3D Modeling
- CNC Machining
- Solid Modeling
- Luxion KeyShot
- 3D CAD Modeling
- Image Rendering
- CNC Programming
- 2D & 3D Modeling
- 2D & 3D Drafting
- 3D Solid Modeling
- Convert PDF to 3D
- Geomagic Design X
- Geomagic Design X
- Geomagic Design X
- 2D to 3D Modeling
- Convert PDF to DWG
- 3D Printing Design
- Engineering Design
- Reverse Engineering
- Mechanical Engineer
- Rendering 3D Design
- Reverse Engineering
- Mechanical 3D Design
- 3Reverse engineering
- image to DWG Convert
- 3D Printing Services
- 3D Scanning Services
- Mechanical CAD Design
- 2D & 3D by Solidworks
- 3D Rendering Services
- Mechanical Engineering
- 5-Axis CNC Cam Service
- 3D Modeling SolidWorks
- 3D Reverse engineering
- Mechanical Engineering
- 3D 360 Degree Panorama
- Image to CAD Conversion
- Adobe Substance Sampler
- Mechanical 3D Rendering
- 3D Commercial Rendering
- CAM Programming Services
- 3D Construction Rendering
- 3D Systems Geomagic Design
- Reverse Engineering Design
- 2D & 3D Modeling, drawings
- Assembly Modeling Services
- 2D & 3D Mechanical Drawing
- Image/PDF to DWG Conversion
- Mechanical Drawing Services
- Design for Manufacturing and Assembly
- Mechanical Engineering Staffing Agency
- Mechanical Engineers Staffing & Recruiting Services
I am a Mechanical CAD Designer and CNC Machinist with a Bachelor's Degree in Mechanical Engineering from the University of Tehran and a Master's Degree in Mechanical Engineering from Islamic Azad Univ... Read more
I am a Mechanical CAD Designer and CNC Machinist with a Bachelor's Degree in Mechanical Engineering from the University of Tehran and a Master's Degree in Mechanical Engineering from Islamic Azad University, Tehran. In addition to my academic background, I have completed professional CNC machining training through the Technical and Vocational Training Organization. I successfully completed CNC Turning training with an overall score of 91/100 and CNC Milling training with an overall score of 94/100, based on both theoretical and practical assessments. I have hands-on experience in mechanical CAD modeling, reverse engineering, CNC machining, and manufacturing. I specialize in creating accurate, clean, and manufacturable CAD models using SolidWorks and Geomagic Design X. My experience covers the complete workflow, from analyzing STL and mesh data and rebuilding them into clean CAD geometry to preparing parts for CNC machining and manufacturing. My approach focuses on creating models that are not only geometrically accurate but also practical, efficient, and ready for real-world production. My main services include: • Mechanical CAD Modeling • STL / Mesh to CAD Reverse Engineering • Clean STEP and Native SolidWorks Files • Product and Mechanical Part Design • CNC Manufacturing-Oriented Design • 3D Modeling and Technical Drawings With both an academic background in Mechanical Engineering and hands-on experience in CNC machining and manufacturing, I understand the complete process from a digital concept or scanned model to a finished, manufacturable part. I am committed to delivering accurate, well-organized, and production-ready CAD models while maintaining clear communication and close attention to detail throughout every project.
 $20/hr
Muhammad Naveed S.
image to DWG Convert Designer
Lahore, Pakistan
- GIS
- QGIS
- QGIS
- Autocad
- CAD Design
- Data Entry
- Arcgis Pro
- ArcGIS Pro
- 2D AutoCAD
- 2D Drafting
- Floor Plans
- GIS Mapping
- GIS Analyst
- Data Listing
- Data Analysis
- Data cleaning
- GIS Management
- Data Searching
- Georeferencing
- 2D CAD Drawings
- data aquisition
- Data extraction
- Data formatting
- Google Earth Pro
- GIS / CAD Specialist
- image to DWG Convert
- Bentley Microstation
- MapInfo Professional
- General CAD Drafting
- CAD Drawing Services
- Construction Drawings
- PDF to DWG Conversion
- CAD Drafting Services
- PDF to CAD Conversion
- Paper to CAD Conversion
- Image to CAD Conversion
- CAD Conversion Services
- Paper to CAD Conversion
- CAD Digitization Services
- Raster to Vector Conversion
- Paper to AutoCAD Conversion
- 2D Drawings and Floor Plans
- CAD Data Conversion Services
- Geographic Information Systems
- DWG to DGN Conversion Services
- Raster to Vector CAD Conversion
- Image to CAD Conversion Services
Transform Paper to CAD and More No need to scroll anymore. I'm M Naveed Saeed, a Computer Science Graduate and Co-Founder of HS Bro. Solutions®. With over 22+ years in GIS/IS map data services, we gu... Read more
Transform Paper to CAD and More No need to scroll anymore. I'm M Naveed Saeed, a Computer Science Graduate and Co-Founder of HS Bro. Solutions®. With over 22+ years in GIS/IS map data services, we guarantee world-class results. Services I Offer: Map Data Conversion & GIS Maps Raster to Vector Conversion, including CAD, Image, 2D Floor Plans, etc. Data Cleaning & Reformation Utility & Cadastral Mapping Data Entry/Collection from Any Source Why Choose Me? High-quality, cost-effective services Free sample provision Skilled, talented, and experienced professionals Advanced technology and best-of-breed infrastructure Latest software tools in use My Experience: Digitized 5,000 KM of Road Assets for a UK-based company Developed a Geo Database of 4,000 digitized venues for major Internet Giants Completed French Cadastre Mapping and Underground Utilities Mapping For more information or to request a sample, please contact me.
 $25/hr
Mohammad E.
image to DWG Convert Designer
October 6th, Egypt
- AutoCAD
- 3D Models
- CorelDRAW
- CAD Design
- SolidWorks
- 3D Modeling
- Prototyping
- CAD Designer
- 3D Modeling
- 3D CAD Design
- Water Treatment
- 3D CAD Modeling
- Autodesk Inventor
- 3D Solid Modeling
- 2D to 3D Modeling
- As-Built Drawings
- 2D & 3D CAD Design
- 3D Printing Design
- 3D Design Services
- Reverse Engineering
- Design Optimization
- 3D Product Modeling
- image to DWG Convert
- 3D Printing Services
- Mechanical CAD Design
- 2D CAD Design Services
- Manufacturing Drawings
- 3D modeling for 3D print
- 2D CAD Drafting Services
- Machine Drawing Services
- 3D Models of Machine Parts
- Assembly Modeling Services
- 2D & 3D Mechanical Drawing
- 2D Drawings and Floor Plans
- Mechanical Drawing Services
- 2D to 3D Conversion Services
I am a highly skilled 3D Modeling and CAD Designer with extensive experience in industrial parts, mechanical components, and reverse engineering. I combine hands-on engineering knowledge with advanced... Read more
I am a highly skilled 3D Modeling and CAD Designer with extensive experience in industrial parts, mechanical components, and reverse engineering. I combine hands-on engineering knowledge with advanced 3D modeling expertise to deliver accurate, production-ready designs. Core Skills & Expertise: 3D CAD Design (Inventor, SolidWorks, AutoCAD): Designing mechanical parts, assemblies, and custom components from scratch or based on existing parts. Reverse Engineering: Recreating precise digital models from physical products, prototypes, or scanned data for manufacturing or improvement. Industrial & Mechanical Knowledge: Deep understanding of road signs, fabricated steel parts, water treatment systems, automotive components, and medical equipment. Production & Design Optimization: Applying industrial standards and tolerances to ensure parts are manufacturable, cost-effective, and high-quality. Project & Team Collaboration: Leading teams, coordinating projects, and maintaining communication with stakeholders to meet deadlines and standards. Technical Documentation: Preparing accurate drawings, blueprints, and specifications for manufacturing and client approval. Key Achievements: Designed and managed 60+ municipal and industrial projects in KSA, delivering complex assemblies and parts with precision and on time. Successfully created CAD models for road signs, fabricated steel brackets, water treatment components, fuel tanks, and hospital equipment. Introduced innovative design improvements that reduced production costs, increased accuracy, and improved manufacturability. Experienced in handling multiple projects simultaneously, maintaining quality and meeting industrial standards. I excel at transforming concepts and physical parts into precise 3D models, ready for manufacturing or prototyping, making me a strong partner for clients seeking high-quality, professional CAD work.
 $1/hr
$1/hr
Shayham Rimon M.
image to DWG Convert Designer
Bangladesh
- AutoCAD
- Drafting
- CSi ETABS
- CAD Design
- 2d autocad
- 2D AutoCAD
- CAD Drafting
- Only 2D AutoCAD
- Structural Design
- image to DWG Convert
- General CAD Drafting
- PDF to DWG Conversion
- CAD Drafting Services
- PDF to CAD Conversion
- Structural Engineering
- Paper to CAD Conversion
- Civil Drafting Services
- Paper to CAD Conversion
- PDF to 2D DWG Conversion
- 2D CAD Drafting Services
- AutoCAD Drawing Services
- Structural Steel Detailing
- Paper to AutoCAD Conversion
- 2D Drawings and Floor Plans
- Image to CAD Conversion Services
Draftsman 2D AutoCAD Drafting & Site skatching etc by AutoCAD 2018 software. Civil RCC Structural Design by 1. STADD Pro software for RCC footing Design 2. ETABS software for RCC Structure I am freash... Read more
Draftsman 2D AutoCAD Drafting & Site skatching etc by AutoCAD 2018 software. Civil RCC Structural Design by 1. STADD Pro software for RCC footing Design 2. ETABS software for RCC Structure I am freasher in Civil Structural Engineering field
 $5/hr
$5/hr
Alaa A.
image to DWG Convert Designer
Damietta, Egypt
- AutoCAD
- CAD Design
- Image to CAD Conversion Services
I convert images, sketches, and scanned drawings into accurate 2D AutoCAD DWG files. I redraw the existing drawing while keeping the same details and layout shown in the original image.
I convert images, sketches, and scanned drawings into accurate 2D AutoCAD DWG files. I redraw the existing drawing while keeping the same details and layout shown in the original image.
 $20/hr
Flor V.
image to DWG Convert Designer
Heredia, Costa Rica
- AutoCAD
- Drafting
- Redrawing
- 2D AutoCAD
- 2D Drafting
- Floor Plans
- CAD Drawing
- CAD Drafting
- Detail Drawing
- CAD Conversion
- As-Built Drawings
- Drawing correction
- Electrical Drafting
- Electrical Drafting
- Mechanical Drafting
- Drawing Digitization
- General CAD Drafting
- CAD Drawing Services
- Construction Drawings
- CAD Technical Drawing
- PDF to CAD Conversion
- Blueprint CAD Drawing
- PDF to DWG Conversion
- 2D Mechanical Drawing
- PDF to DWG Conversion
- CAD Drafting Services
- Architectural Drafting
- CAD Technical Drafting
- 2D Floor Plan Drawings
- CAD Conversion Services
- Paper to CAD Conversion
- 2D CAD Drafting Services
- AutoCAD Drawing Services
- Legacy Drawing Conversion
- CAD Digitization Services
- CAD Vectorization Services
- Contract Drafting Services
- Raster to Vector Conversion
- Image/PDF to DWG Conversion
- AutoCAD Conversion Services
- Standardization of Drawings
- Paper to AutoCAD Conversion
- Raster to Vector CAD Conversion
- Image to CAD Conversion Services
- Legacy Drawing Conversion Services
- CAD Redrafting and Conversion Services
I am an experienced AutoCAD 2D drafter specializing in creating accurate and organized technical drawings. I can convert PDFs, sketches, photos, and existing plans into clean, editable DWG files. I h... Read more
I am an experienced AutoCAD 2D drafter specializing in creating accurate and organized technical drawings. I can convert PDFs, sketches, photos, and existing plans into clean, editable DWG files. I have experience interpreting technical information from different sources and drafting and digitizing technical drawings for architectural and engineering projects, including details, sections, and layouts, while maintaining dimensions, scale, and drawing organization. I am detail-oriented, responsible, and committed to delivering clear and accurate drawings according to the information provided by the client.
 $10/hr
Shoaib S.
image to DWG Convert Designer
sialkot, Pakistan
- AutoCAD
- Drafting
- Elevations
- CAD Design
- 2D AutoCAD
- 2D Drafting
- Floor Plans
- CAD Drawing
- CAD Drafting
- Shop Drawings
- 2D CAD Drawings
- Construction Drawings
- PDF to DWG Conversion
- CAD Drafting Services
- 2D CAD Design Services
- Civil Drafting Services
- AutoCAD Design Services
- CAD Conversion Services
- 2D CAD Drafting Services
- AutoCAD Drawing Services
- AutoCAD Drafting & Design
- Assembly Drawing Services
- CAD Vectorization Services
- CAD Design File Validation
- 2D AutoCAD, Revit, Sketchup
- AutoCAD Conversion Services
- CAD Drawing Standardization
- 2D to 3D Conversion Services
- CAD Data Conversion Services
- Fabrication Drawings Services
- CAD Data Translation Services
- DWG to DGN Conversion Services
- Raster to Vector CAD Conversion
I am an AutoCAD Drafting Specialist with experience creating accurate, professional, and production-ready 2D CAD drawings. I help clients convert sketches, PDFs, scanned drawings, and concepts into cl... Read more
I am an AutoCAD Drafting Specialist with experience creating accurate, professional, and production-ready 2D CAD drawings. I help clients convert sketches, PDFs, scanned drawings, and concepts into clean, organized AutoCAD files. My focus is on delivering drawings that are accurate, easy to edit, and ready for construction, manufacturing, or printing. My services include: • AutoCAD 2D Drafting • PDF/Image to DWG Conversion • Floor Plans • Elevations and Sections • Technical Drawings • Shop Drawings • Construction Drawings • Template and Pattern Drawings • Drawing Cleanup and Redrafting • CAD Revisions and Modifications
 $8/hr
$8/hr
Manasa D.
image to DWG Convert Designer
Kolkata, India
- GIS
- QGIS
- LISA
- AutoCAD
- Drafting
- Detailing
- CAD Design
- 2D AutoCAD
- CAD Drafting
- Convert PDF to DWG
- PDF Drawing to CAD
- Electrical Drafting
- CAD Drawing Services
- PDF to CAD Conversion
- PDF to DWG Conversion
- CAD Drafting Services
- PDF to CAD Conversion
- Architectural Drafting
- Drafting and Detailing
- AutoCAD Design Services
- CAD Conversion Services
- 2D CAD Drafting Services
- AutoCAD Drafting & Design
- CAD Vectorization Services
- DWG to DGN Conversion Services
- Raster to Vector CAD Conversion
Hlo, I have more than 8 years of experience as a architecture & structural, Sites plan, Survey Plan Drafting. Also i am a "GIS" expert.I always try to deliver work on time. Proficient in architectural... Read more
Hlo, I have more than 8 years of experience as a architecture & structural, Sites plan, Survey Plan Drafting. Also i am a "GIS" expert.I always try to deliver work on time. Proficient in architectural drafting and detailing using AutoCAD. I am Full time Freelancer. Honest & Hard worker. I am expart of PDF to cad drafting. Perfect layer & scale. I have patience about my work. SERVICES I PROVIDE:- ∆CAD Drafting. ∆Landscape Drafting. ∆Raster to Vector Image. ∆Site plan Drafting. ∆Gis data Visualisation. ∆Google Earth. ∆Survey plan Drafting.
 $63/hr
Aswin N.
image to DWG Convert Designer
Kanniyakumari, India
- AutoCAD
- Drafting
- CAD Design
- 2D AutoCAD
- 2D Drafting
- Convert PDF to DWG
- 2D Assembly Drawings
- CAD Drawing Services
- PDF to DWG Conversion
- PDF to CAD Conversion
- 2D Drafting and Design
- 2D CAD Design Services
- 2D CAD Drafting Services
- AutoCAD Drawing Services
- AutoCAD Drafting & Design
- CAD File Format Conversion
- Contract Drafting Services
- 2D to 3D Conversion Services
- Drafting and Design Services
- File Conversion & CAD Cleanup
Assembly diagrams Convert PDF/image sketches to CAD. - CAD cleanup/redraws. - Format conversion (e.g., DWG to PDF, DXF, etc.). 2D Drafting I have an 5 years experience in 2D Autocad
Assembly diagrams Convert PDF/image sketches to CAD. - CAD cleanup/redraws. - Format conversion (e.g., DWG to PDF, DXF, etc.). 2D Drafting I have an 5 years experience in 2D Autocad
 $10/hr
Nikesh V.
image to DWG Convert Designer
Hyderabad, India
- AutoCAD
- Drafting
- Elevations
- CAD Design
- 2D AutoCAD
- CAD Drafting
- 2D to 3D Modeling
- Electrical Drafting
- General CAD Drafting
- PDF to DWG Conversion
- PDF to CAD Conversion
- PDF to PWG Conversion
- 2D CAD Design Services
- AutoCAD Design Services
- Paper to CAD Conversion
- 2D CAD Drafting Services
- AutoCAD Drawing Services
- AutoCAD Drafting & Design
- Solar Panel Drawing Plans
- CAD Design File Validation
- Isometric Drawing Services
- Paper to AutoCAD Conversion
- 2D to 3D Conversion Services
- Drafting and Design Services
- Electrical 2D Drafting Services
- Image to CAD Conversion Services
Convert pdf, image, sketch drawings to autocad, dwg, cad scaled My services include: Converting PDF, JPEG, PNG, and TIFF drawings to AutoCAD (.dwg) format. Layering and organizing elements for easy n... Read more
Convert pdf, image, sketch drawings to autocad, dwg, cad scaled My services include: Converting PDF, JPEG, PNG, and TIFF drawings to AutoCAD (.dwg) format. Layering and organizing elements for easy navigation and editing. Elevations, Sections, Site Plans, Roof Plans, Plumbing, Electrical, Mechanical Renovation Projects (Modifications to Existing Plans) Architectural Drawing 2d Architectural floor plan AutoCAD Blueprint Floor plan design Logo images to Vector, DWG AutoCAD Drafting
 $5/hr
$5/hr
Muhammad M.
image to DWG Convert Designer
Faisalabad, Pakistan
- AutoCAD
- Drafting
- SketchUp
- Autodesk
- Detailing
- Elevations
- CAD Design
- 2d autocad
- Floor Plans
- CAD Drawing
- Home Design
- 2D Detailing
- 2D/3D AutoCAD
- CAD Conversion
- 3D CAD Drawing
- Autodesk Autocad
- Landscape Design
- 2D Civil Planing,
- Design & Drafting
- Floor Plan Design
- Elevation Drawings
- AutoCAD 2D Drafting
- 2D & 3D Floor Plans
- Commercial Drafting
- CAD Drawing Services
- Construction Drawings
- 2D Technical Drawings
- PDF to DWG Conversion
- CAD Drafting Services
- PDF to CAD Conversion
- PDF to PWG Conversion
- Architectural Drafting
- Layout Planning Design
- Residential Home Design
- Paper to CAD Conversion
- 2D architectural layouts
- 2D CAD Drafting Services
- Architectural Site Plans
- AutoCAD Drafting & Design
- CAD Design File Validation
- Image/PDF to DWG Conversion
- Paper to AutoCAD Conversion
- 2D Drawings and Floor Plans
- Drafting and Design Services
- Architectural Drafting Services
- Image to CAD Conversion Services
🛠️ AutoCAD Draftsman | 2+ Years Experience | Architectural & civil Drawings Hi, I'm Mutahar— a skilled AutoCAD draftsman with over 2 years of hands-on experience in preparing 2D/3D CAD drawings, floo... Read more
🛠️ AutoCAD Draftsman | 2+ Years Experience | Architectural & civil Drawings Hi, I'm Mutahar— a skilled AutoCAD draftsman with over 2 years of hands-on experience in preparing 2D/3D CAD drawings, floor plans, elevation drawings, and PDF/image to DWG conversions. I specialize in architectural drafting, Civil layout detailing, and construction documentation with precision, speed, and attention to detail. 🔹 Services I offer: 2D Floor Plans & Elevations Convert PDF/Images/Sketches to AutoCAD DWG Site Plans and Layouts Redrawing old blueprints Electrical and Plumbing Drawings ✅ Why choose me? Fast delivery with 100% accuracy Unlimited revisions Clear communication Affordable pricing Let’s bring your design to life with clean, professional CAD drawings.
 $6/hr
$6/hr
Kannan M.
image to DWG Convert Designer
Chennai, India
- AutoCAD
- Rendering
- Elevations
- CAD Design
- Home Design
- 3D Modeling
- CAD Rendering
- Machine Design
- Concept Design
- Interior Design
- Interior Design
- Furniture Design
- Design & Drafting
- Engineering Design
- Mechanical Drafting
- Fabrication Drawings
- General CAD Drafting
I Can design your ideas through AutoCAD 2D & 3D The following way I will make the drawings as per your requirement • Mechanical conceptual and production drawings like fabrication and machine... Read more
I Can design your ideas through AutoCAD 2D & 3D The following way I will make the drawings as per your requirement • Mechanical conceptual and production drawings like fabrication and machinery drawing, • Floor plan, Elevations, Details, all kinds of architectural/ technical drawings • Convert/edit your dwg/pdf/image/sketch to AutoCAD 2d dwg. • And I will convert the 2D dwg to 3D images through AutoCAD Rendering. I will do this work in a Professional manner 100% SATISFACTION GUARANTEED
 $12/hr
Mohd Aftab A.
image to DWG Convert Designer
Patna, India
- Autocad
- AutoCAD
- Drafting
- Detailing
- Rendering
- CAD Design
- 3D Modeling
- 2D Drafting
- GD&T Drawing
- CAD Designer
- Image to DXF
- Shop Drawings
- 2D/3D AUTOCAD
- AutoCAD 2D 3D
- CAD Conversion
- DXF conversion
- Assembly Drawings
- 2D to 3D Modeling
- UG NX (Siemens NX)
- Siemens NX CAD/CAM
- Engineering Design
- Mechanical Drafting
- CNC Design Services
- Machine Design | SPM
- CAD Drawing Services
- Mechanical CAD Design
- PDF to CAD Conversion
- DXF for Laser Cutting
- PDF to DWG Conversion
- CAD Drafting Services
- PDF to CAD Conversion
- Manufacturing Drawings
- 2D CAD Design Services
- Manufacturing Drawings
- 2D AutoCAD drafting PDF
- Mechanical 3D Rendering
- 2D CAD Drafting Services
- PDF Conversion to 2D & 3D
- DFA (Design for Assembly)
- AutoCAD Drafting & Design
- Assembly Drawing Services
- Assembly Modeling Services
- 2D & 3D Mechanical Drawing
- Image/PDF to DWG Conversion
- CAD Conversion (PDF to DWG)
- 2D & 3D Modeling Siemens NX
- Design Engineering Services
- AutoCAD Conversion Services
- Paper to AutoCAD Conversion
- Mechanical Drawing Services
- 2D to 3D Conversion Services
- Design for Manufacturing and Assembly
- Design for Manufacture and Assembly (DFMA)
- Design for Manufacturability (DFM Services)
Hi, I’m a Mechanical CAD Designer with expertise in AutoCAD (2D, 3D & Isometric) & Siemens NX 3D Modeling, Rendering, GD&T, 2D Manufacturing Drawings, PDF to AutoCAD (DWG, DXF), 3D CAD Conversion, CNC... Read more
Hi, I’m a Mechanical CAD Designer with expertise in AutoCAD (2D, 3D & Isometric) & Siemens NX 3D Modeling, Rendering, GD&T, 2D Manufacturing Drawings, PDF to AutoCAD (DWG, DXF), 3D CAD Conversion, CNC Ready Files, Mechanical & Civil 2D Drafting. I help manufacturers, engineers, and fabricators convert ideas into accurate, production-ready drawings. Services Offered: ✔ 2D Manufacturing Drawings with GD&T (Shop-ready) ✔ PDF/Image/Sketch to AutoCAD Conversion ✔ 3D Modeling for VMC, CNC & Fabrication ✔ DXF files for Laser Cutting ✔ Assembly Drawings & Detailing Why choose me? ✔ Clean, accurate, and standard-compliant drawings ✔ Fast turnaround (24–48 hrs) ✔ 100% confidentiality and reliability I focus on delivering files that can be directly used in manufacturing without rework. Let’s discuss your project.
 $5/hr
$5/hr
Ab R.
image to DWG Convert Designer
Dhaka, Bangladesh
- Autocad
- AutoCAD
- Drafting
- CSi ETABS
- Floor Plans
- CAD Drawing
- CAD Drafting
- CAD Conversion
- Autodesk Revit
- Landscape Design
- Design & Drafting
- Floor Plan Design
- As-Built Drawings
- Construction Drawings
- Construction Drawings
- BIM Modeling Services
- Shop Drawing Services
- Architectural Site Plans
- Structural Design Services
- 2D Drawings and Floor Plans
- Architectural Drawing Services
- Architectural Drafting Services
- Architectural Detailing Services
- Retail Space Construction Drawings
I am a professional Autocad Engineer with 10+ years of experience in architectural 2d floorplans, AutoCAD drafting and Structural Detaling. I will draw any ARCHITECTURAL 2D FLOOR PLANS, HOUSE PLANS,... Read more
I am a professional Autocad Engineer with 10+ years of experience in architectural 2d floorplans, AutoCAD drafting and Structural Detaling. I will draw any ARCHITECTURAL 2D FLOOR PLANS, HOUSE PLANS, ELEVATION, CAD DRAWINGS and to convert any manual drawings, PDFs, hand-drawn sketches blueprints to draw on a scale to dwg file. Also, I will edit your old blueprints if you want to make any changes. My services include: 2D Floor plans AutoCAD drawings Any type of drafting work Elevation and section drawings Construction drawings Structural Detaling Redraw floor plans. City permit blueprints. CAD Conversions Pdf, jpg, image, blueprint sketch to dwg My services are not limited to as mentioned.
 $63/hr
Asim S.
image to DWG Convert Designer
Pakistan
- AutoCAD
- Drafting
- 2D Drafting
- CAD Drawing
- Shop Drawings
- Interior Design
- Hourly Services
- Furniture Design
- Mechanical Drafting
- Furniture CAD Design
- PDF to DWG Conversion
- Civil Drafting Services
- CAD Conversion Services
- 2D CAD Drafting Services
- Architectural Site Plans
- AutoCAD Drafting & Design
- AutoCAD Conversion Services
- Paper to AutoCAD Conversion
- 2D Drawings and Floor Plans
- Mechanical Drawing Services
- 2D to 3D Conversion Services
- Drafting and Design Services
- Raster to Vector CAD Conversion
- Electrical 2D Drafting Services
- Architectural Detailing Services
- Architectural Planning and Design
I provide professional 2D AutoCAD furniture drafting and shop drawing services. I can convert your hand sketches, images, PDFs, or design ideas into clean and accurate CAD drawings ready for manufact... Read more
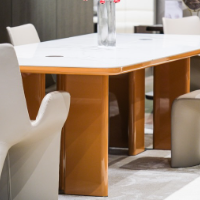
I provide professional 2D AutoCAD furniture drafting and shop drawing services. I can convert your hand sketches, images, PDFs, or design ideas into clean and accurate CAD drawings ready for manufacturing. My services include: • Furniture Front, Side & Top Views • Detailed Shop Drawings • Sections & Construction Details • Wardrobe & Cabinet Drawings • Beds, Sofas, Tables & Chairs • Dimensions and Measurements • Joinery & Furniture Details • PDF/Image to AutoCAD DWG • Editable AutoCAD files I focus on clean, accurate and easy-to-understand drawings suitable for furniture production and workshop use. Send me your design, sketch, image or measurements and I can prepare the AutoCAD drawing according to your requirements.
 $25/hr
Tugce K.
image to DWG Convert Designer
Izmir, Turkey
- Autocad
- AutoCAD
- Drafting
- PDF to DWG
- CAD Design
- 2D Drawing
- 2d autocad
- Floor plan
- 2D Drafting
- Floor Plans
- CAD Drawing
- CAD Drafting
- Geotechnical
- Sketch to CAD
- CAD Conversion
- As built Drawings
- Technical Drawings
- Engineering Drawing
- Image to DWG Service
- General CAD Drafting
- CAD Drawing Services
- PDF to CAD Conversion
- 2D Technical Drawings
- PDF to DWG Conversion
- CAD Drafting Services
- PDF to CAD Conversion
- Architectural Drafting
- 2D Floor Plan Drawings
- Image to CAD Conversion
- 2D Real Estate drawings
- 2D AutoCAD drafting PDF
- Civil Drafting Services
- CAD Conversion Services
- Paper to CAD Conversion
- 2D CAD Drafting Services
- AutoCAD Drawing Services
- CAD Digitization Services
- AutoCAD Drafting & Design
- 2D Drawings and Floor Plans
- AutoCAD Conversion Services
- Standardization of Drawings
- Paper to AutoCAD Conversion
- 2D Drawings and Floor Plans
- Architectural Drawing Services
- Architectural Drafting Services
- Image to CAD Conversion Services
- CAD Redrafting and Conversion Services
I am a Geology Engineer specializing in AutoCAD 2D drafting and technical drawing. I create clean, accurate and production- ready drawing that are designed for real world use not just visuals. I conve... Read more
I am a Geology Engineer specializing in AutoCAD 2D drafting and technical drawing. I create clean, accurate and production- ready drawing that are designed for real world use not just visuals. I convert hand sketches, PDF files and conceptual lauouts into well structured and professional CAD drawings. I work comfortably with both metric and Imperial ( Feet/Inches) systems, depending on your project needs. Core Services: -2D Architectural Floor Plan -PDF / Sketch to AutoCAD Conversion -Technical Drawing Cleanup & Redrawing -Dimensioning and Layout Optimization -Construction ready CAD documentation I prioritize clarity, accuracy and usability. So your drawings are easy to read, edit and apply on site.
 $25/hr
Ahmed J.
image to DWG Convert Designer
Lahore, Pakistan
- AutoCAD
- Drafting
- Elevations
- CAD Design
- Floor Plans
- CAD Drawing
- As-Built Drawings
- General CAD Drafting
- CAD Drawing Services
- PDF to DWG Conversion
- CAD Drafting Services
- PDF to CAD Conversion
- PDF to PWG Conversion
- Architectural Drafting
- 2D CAD Design Services
- AutoCAD Design Services
- Paper to CAD Conversion
- 2D CAD Drafting Services
- AutoCAD Drawing Services
- AutoCAD Drafting & Design
- Revit Conversion Services
- Contract Drafting Services
- AutoCAD Conversion Services
- Paper to AutoCAD Conversion
- 2D to 3D Conversion Services
- DWG to DGN Conversion Services
- Image to CAD Conversion Services
- 2D CAD Drawing to Revit Conversion Services
I am an AutoCAD 2D Architectural Drafting Specialist focused on producing accurate, clean, and fully editable CAD drawings for residential and commercial projects. My core services include: • PDF/Im... Read more
I am an AutoCAD 2D Architectural Drafting Specialist focused on producing accurate, clean, and fully editable CAD drawings for residential and commercial projects. My core services include: • PDF/Image/Scanned Plan to AutoCAD DWG • Hand Sketch to Professional CAD Drawing • Architectural Floor Plans • Elevations and Sections • Working Drawings • As-Built Drawings • Dimensioning, annotations and CAD layer organization • CAD drawing cleanup and revisions I work primarily in AutoCAD and focus on accuracy, clear layer organization, proper dimensions, annotations, and professional drafting standards. I can take a PDF, scanned drawing, image, or hand sketch and convert it into an organized, editable DWG drawing while preserving the available dimensions and design information. I understand that clients need more than lines on a screen — they need drawings that are clear, organized, easy to revise, and practical for architectural and construction workflows. I communicate clearly, follow project instructions carefully, provide revisions when required, and aim to deliver accurate work within the agreed deadline. If you have an existing PDF, scanned plan, sketch, image, or architectural drawing that needs to be converted into a professional AutoCAD DWG, I would be happy to help.
 $1/hr
$1/hr
Umair F.
image to DWG Convert Designer
Karachi, Pakistan
- AutoCAD
- CAD Design
- CAD Drawing
- JPEG to CAD
- Home Design
- 2D House Design
- Design & Drafting
- Floor Plan Design
- Convert PDF to DWG
- Image to DWG Service
- Floor Plan Redrawing
- CAD Drawing Services
- PDF to DWG Conversion
- PDF to CAD Conversion
- 2D Floor Plan Drawings
- New Residential Design
- 2D CAD Design Services
- Image to CAD Conversion
- AutoCAD Design Services
- Paper to CAD Conversion
- Architectural CAD Design
- ArchiCAD Design Services
- 2D CAD Drafting Services
- AutoCAD Drawing Services
- Architectural Site Plans
- AutoCAD Drafting & Design
- Architectural BIM Services
- Architectural Model Making
- Paper to AutoCAD Conversion
- 2D Drawings and Floor Plans
- Drafting and Design Services
- Architectural Drafting Services
- Image to CAD Conversion Services
- Architectural Planning and Design
- Architectural Sketch Design Services
Greetings, :) I am Umair and I specialize in AutoCAD for the last two years. I am an architect Floor and House Planner who offers to make 2D AutoCAD drawings with the necessary detail, with quick del... Read more
Greetings, :) I am Umair and I specialize in AutoCAD for the last two years. I am an architect Floor and House Planner who offers to make 2D AutoCAD drawings with the necessary detail, with quick delivery. I can convert any image, jpg, png, pdf, sketch in .dwg, .dwt format in AutoCAD. Contact me freely. I'll try my best to provide me service at a low cost. Thank you
 $5/hr
$5/hr
Kirollos M.
image to DWG Convert Designer
Cairo, Egypt
- Autocad
- AutoCAD
- Drafting
- Solidworks
- 2d autocad
- SolidWorks
- 2D Drafting
- Floor Plans
- CAD Drafting
- 2D AutoCAD 3d
- Microsoft Word
- Microsoft Excel
- Microsoft Excel
- Electrical Engineering
Hello! I'm Kirolos, an Electrical Engineering graduate and AutoCAD 2D drafting specialist. I help clients create, edit, and convert accurate technical drawings using AutoCAD. I can work from sketches... Read more
Hello! I'm Kirolos, an Electrical Engineering graduate and AutoCAD 2D drafting specialist. I help clients create, edit, and convert accurate technical drawings using AutoCAD. I can work from sketches, PDFs, images, or existing CAD files and turn them into clean, organized, and professional DWG drawings. My services include: • 2D AutoCAD drafting • PDF/Image to DWG conversion • Floor plans and layouts • Electrical drawings • Technical drawings • Editing and updating existing DWG files • Layer, dimension, and drawing organization I pay close attention to dimensions, details, layers, and drawing standards. I communicate clearly with clients and always aim to deliver clean and accurate work on time. I also speak Arabic, English, and Italian, which allows me to communicate with clients from different backgrounds. If you have a drawing that needs to be created, converted, edited, or cleaned up, I'd be happy to help.
 $12/hr
Fahad A.
image to DWG Convert Designer
sialkot, Pakistan
- AutoCAD
- Drafting
- Rendering
- CAD Design
- 2D Drawing
- 3D Rendering
- CAD Drafting
- 3D Modeling
- CAD Conversion
- Adobe Photoshop
- 2D Drawing plans
- Autodesk 3DS Max
- Design & Drafting
- 3D Home Rendering
- Floor Plan Design
- 2D to 3D Modeling
- 3D House Rendering
- 3D Rendering Services
- 3D Interior Rendering
- Landscape 3D Rendering
- 3D Landscape Rendering
- 3D Commercial Rendering
- Architectural Site Plans
- 3D Rendering and Modeling
- 3ds Max Modeling Services
- 3D Real Estate Rendering
- Architectural 3D Modeling
- 3D Interior Visualization
- Architectural BIM Services
- 2D Drawings and Floor Plans
- 2D Drawings and Floor Plans
- Architectural Planning and Design
- 3D Architectural Rendering Services
- 3D Architectural Site Plan Rendering
I specialize in precise 2D AutoCAD drafting for residential and small commercial projects. I convert hand sketches, PDFs, and images into clean, properly layered DWG drawings ready for construction o... Read more
I specialize in precise 2D AutoCAD drafting for residential and small commercial projects. I convert hand sketches, PDFs, and images into clean, properly layered DWG drawings ready for construction or submission. Core services: – Floor plan drafting (metric & imperial) – PDF/Image to AutoCAD conversion – Working drawings (furniture, electrical layouts) – CAD cleanup and redrawing I focus on accuracy, fast turnaround, and clear communication. Deliverables include: DWG, PDF, and plotted sheets with dimensions.

Yermek K.
image to DWG Convert Designer
Bosnia and Herzegovina
- AutoCAD
- Drafting
- CAD Design
- 2d autocad
- 2D AutoCAD
- 2D Drafting
- Floor Plans
- CAD Drafting
- Civil Engineering
- Civil Engineering
- Convert PDF to DWG
- Blueprint Creation
- 2D Floor Plan Design
- 2D Technical Drawings
- PDF to DWG Conversion
- 2D CAD Drafting Services
- AutoCAD Drawing Services
- AutoCAD Drafting & Design
- Paper to AutoCAD Conversion
I am a detail-oriented professional specializing in Civil Engineering and high-precision 2D AutoCAD drafting. I bridge the gap between rough sketches and professional, "to-scale" technical drawings.... Read more
I am a detail-oriented professional specializing in Civil Engineering and high-precision 2D AutoCAD drafting. I bridge the gap between rough sketches and professional, "to-scale" technical drawings. Whether you need to convert a blurry PDF/image into a high-definition DWG file or require detailed architectural layouts, I ensure every line is mathematically accurate. With a strong background in Physics and technical drafting, I understand the structural logic behind the drawings, not just the software. My Core Services: PDF/Hand-Sketch to AutoCAD (DWG/DXF) conversion. Precise 2D Floor Plans & Tenant Layouts. Architectural & Civil Engineering drafting. High-definition recreation of low-resolution source files. I am committed to fast turnaround times and 100% accuracy in measurements.
 $5/hr
$5/hr
Zubair H.
image to DWG Convert Designer
Karachi, Pakistan
- AutoCAD
- Drafting
- Detailing
- PDF to DWG
- CAD Design
- 2D Drafting
- Floor Plans
- JPEG to CAD
- 2D/3D AutoCAD
- Rebar Detailing
- Steel Detailing
- 2D & 3D Drafting
- Civil Engineering
- Convert PDF to DWG
- 2D & 3D CAD Design
- Engineering Design
- Image to DWG Service
- 2D & 3D CAD Drawings
- General CAD Drafting
- Presentation Drawings
- PDF to DWG Conversion
- PDF to CAD Conversion
- 2D CAD Design Services
- Part to CAD Inspection
- AutoCAD Design Services
- Paper to CAD Conversion
- 2D CAD Drafting Services
- AutoCAD Drawing Services
- AutoCAD Drafting & Design
- Isometric Drawing Services
- Paper to AutoCAD Conversion
- 2D & 3D Architectural Design
- Image to CAD Conversion Services
- Civil Engineering Staffing Agency
HELLO and Welcome to my profile! I am an expert quantity surveyor with over 10 years of experience in the construction industry. I am proficient in AutoCAD 2D drafting and architecture working plans.... Read more
HELLO and Welcome to my profile! I am an expert quantity surveyor with over 10 years of experience in the construction industry. I am proficient in AutoCAD 2D drafting and architecture working plans. I can convert old files / hand-drawn sketches into AutoCAD, convert PNG to DWG, and convert PDF to DWG. I can also create floor plans, renovation projects, elevation or section drawings, house plans, building plans, office plans, plans for permits, estimating & material take-off, residential plans & site plans, steel detailing, rebar detailing, and presentation drawings for presentation purposes. I am a highly motivated and results-oriented individual with a strong attention to detail. I am also a team player and I am always willing to go the extra mile to get the job done. If you are looking for an experienced and qualified quantity surveyor with a strong knowledge of AutoCAD 2D drafting and architecture working plans, then I would be a great fit for your team.
 $20/hr
Sheraz S.
image to DWG Convert Designer
Abbottabad, Pakistan
- AutoCAD
- Drafting
- Darfting
- SketchUp
- Elevations
- CAD Design
- Solidworks
- Cad Desing
- 2D AutoCAD
- Floor Plans
- Auto Cad 2D
- Home Design
- CAD Drafting
- Detail Drawing
- 2D Floor Plans
- Interior Design
- Drafting Services
- Pump Design & CFD
- Darfting & Desing
- Design & Drafting
- Floor Plan Design
- 2D to 3D Modeling
- Commercial Drafting
- Architectural Design
- Enscape for SketchUp
- Swimming Pool Design
- 3D Floor Plan Design
- Construction Drawings
- Shop Drawing Services
- MEP Drafting Services
- Architectural Drafting
- Architectural Drawings
- 2D CAD Design Services
- AutoCAD Drawing Services
- Architectural Site Plans
- Interior & Layout Details
- 3D Architectural Modeling
- 2D Drawings and Floor Plans
- 2D & 3D Architectural Design
- Architectural & MEP Drafting
- Elevation & Section Drawings
- Architectural Drawing Services
- Architectural Drafting Services
- Architectural Detailing Services
- Architectural Planning and Design
- 3D Architectural Animation Services
Hello! I am a professional AutoCAD Draftsman and Architectural Designer with strong experience in 2D architectural drawings and CAD drafting. I specialize in creating accurate, clean, and professional... Read more
Hello! I am a professional AutoCAD Draftsman and Architectural Designer with strong experience in 2D architectural drawings and CAD drafting. I specialize in creating accurate, clean, and professional drawings for residential, commercial, and institutional projects. I can assist with a wide range of architectural drafting services including floor plans, elevations, sections, working drawings, and detailed construction drawings. I also convert hand sketches, PDFs, and images into precise AutoCAD (DWG) files. My goal is to provide high-quality drawings with attention to detail, fast delivery, and clear communication to ensure client satisfaction. My Services Include: • 2D Architectural Floor Plans • Elevations and Sections • Working & Construction Drawings • Architectural Detail Drawings • PDF/Image/Sketch to AutoCAD (DWG) Conversion • Site Plans and Layout Drawings I am committed to delivering reliable and professional CAD drafting services for every project. Feel free to contact me to discuss your project. I will be happy to assist you.
 $5/hr
$5/hr
Nirmal M.
image to DWG Convert Designer
Mumbai, India
- API
- 2D Design
- Rendering
- CAD Design
- SolidWorks
- Logo Design
- Prototyping
- 3D Rendering
- CAD Designer
- 3D Modeling
- 3D CAD Design
- General Design
- Gadgets Design
- Adobe Photoshop
- Rapid Prototyping
- Autodesk Inventor
- Engineering Design
- 2D to 3D Conversion
- Reverse Engineering
- Autodesk Fusion 360
- General CAD Drafting
- Image to CAD Conversion
- Industrial Design Services
I am an 3D CAD Designer delivering rapid prototyping in industry. I have provided Designing and rendering services past year. I can convert 2D sketch (Paper sketch, PDF, DWG/DXF) to 3D, and back to 2D... Read more
I am an 3D CAD Designer delivering rapid prototyping in industry. I have provided Designing and rendering services past year. I can convert 2D sketch (Paper sketch, PDF, DWG/DXF) to 3D, and back to 2D PDF/DWG file. I have been into 3D Printing since 2016. I am an Electronics engineer by qualification but have self learned CAD Designing and like to integrate work with passion, music and fun. I have worked for an Automation Company to make controller mounts and controller cases for Laser Cutting, also designing controller and 3D printer parts. I can provide logo design. I will be happy to help you! Namaste!
 $10/hr
Aminul I.
image to DWG Convert Designer
Bhatara, Bangladesh
- PDF to DWG
- CAD Design
- Landscape Design
- Civil Engineering
- Convert PDF to DWG
- Engineering Design
- PDF to CAD Conversion
- Construction Drawings
- 2D CAD Design Services
- 2D AutoCAD drafting PDF
- AutoCAD Design Services
- Image/PDF to DWG Conversion
- Design Engineering Services
- AutoCAD Conversion Services
 $4/hr
$4/hr
Rajat J.
image to DWG Convert Designer
Lucknow, India
- AutoCAD
- CAD Design
- Plant Layout
- 2D & 3D CAD Design
- Mechanical Engineer
- Mechanical Drafting
- General CAD Drafting
- PDF to DWG Conversion
- PDF to CAD Conversion
- Mechanical CAD Design
- Mechanical Engineering
- 2D CAD Design Services
- Manufacturing Drawings
- 2D CAD Drafting Services
- Machine Drawing Services
- AutoCAD Drafting & Design
- Assembly Drawing Services
- Mechanical Design Services
- Isometric Drawing Services
- Image/PDF to DWG Conversion
- CAD Conversion (PDF to DWG)
- AutoCAD Conversion Services
- 2D Drawings and Floor Plans
- Mechanical Drawing Services
- All autocad drawing drafting
- 2D to 3D Conversion Services
- Electrical 2D Drafting Services
- Image to CAD Conversion Services
I am a Mechanical engineer having experience in project & plant maintenance. I am also skilled in AutoCAD. I can convert or draw your pdf dwg, sketch or machinery or plant layout into AutoCAD formats... Read more
I am a Mechanical engineer having experience in project & plant maintenance. I am also skilled in AutoCAD. I can convert or draw your pdf dwg, sketch or machinery or plant layout into AutoCAD formats with best possible accuracy.
 $18/hr
Khushali A.
image to DWG Convert Designer
Nagpur, India
- AutoCAD
- Drafting
- Elevations
- 2D Drawing
- Site Plans
- 2D AutoCAD
- 2D Drafting
- Floor Plans
- Home Design
- CAD Drafting
- PDF Redrawing
- Space Planning
- Detail Drawing
- CAD Conversion
- Permit Drawings
- Facade Drawings
- Interior Design
- Building Section
- Working Drawings
- Landscape Design
- Drafting Services
- Design & Drafting
- Floor Plan Design
- As-Built Drawings
- Staircase Detailing
- Architectural Design
- Residential Planning
- Construction Drawings
- Construction Drawings
- Shop Drawing Services
- PDF to CAD Conversion
- Architectural Drafting
- Layout Drawings Design
- Architectural Planning
- Furniture Layout Plans
- New Residential Design
- 2D CAD Design Services
- Drawing Set Preparation
- 2D CAD Drafting Services
- Architectural Site Plans
- Construction Documentation
- AutoCAD Conversion Services
- 2D Drawings and Floor Plans
- Architectural Drawing Services
- 2D Commercial Building Drawings
- Architectural Drafting Services
- Architectural Detailing Services
- Architectural Planning and Design
- Architectural Presentation Services
I am an AutoCAD Drafting Professional and Architectural Designer with experience in delivering precise and high-quality 2D drawings for residential and commercial projects. My expertise lies in creati... Read more
I am an AutoCAD Drafting Professional and Architectural Designer with experience in delivering precise and high-quality 2D drawings for residential and commercial projects. My expertise lies in creating clear, detailed, and construction-ready drawings that meet industry standards and client requirements. I specialize in architectural drafting services including floor plans, elevations, sections, working drawings, and detailed construction drawings. I also convert hand sketches, PDFs, and images into accurate AutoCAD (DWG) files with a high level of precision. With a strong attention to detail, efficient workflow, and commitment to deadlines, I ensure reliable delivery and clear communication throughout every project. Key Services: • 2D Architectural Floor Plans • Elevations & Sections • Working & Construction Drawings • Architectural Detail Drawings • PDF/Image/Sketch to AutoCAD Conversion • Site Plans & Layout Drawings I am committed to providing professional, accurate, and client-focused CAD drafting solutions. Feel free to reach out to discuss your project.
 $5/hr
$5/hr
Nasir N.
image to DWG Convert Designer
Karachi, Pakistan
- Lumion
- Autocad
- AutoCAD
- CAD Design
- Floor Plans
- CAD Drawing
- Home Design
- Interior Design
- Freehand Sketches
- Floor Plan Design
- Adobe Illustrator
- Design & Drafting
- Floor Plan Design
- Convert PDF to DWG
- 3D Floor Plan Design
- CAD Drafting Services
- Architectural Drawings
- 2D Floor Plan Drawings
- New Residential Design
- 2D CAD Design Services
- 3D Scan to CAD Service
- AutoCAD Design Services
- CAD Conversion Services
- 2D CAD Drafting Services
- AutoCAD Drawing Services
- Trimble SketchUp (Google)
- AutoCAD Drafting & Design
- AutoCAD Conversion Services
- 2D Drawings and Floor Plans
- 2D & 3D Architectural Design
- Architectural Drawing Services
- Architectural Drafting Services
- Architectural Planning and Design
- Architectural Sketch Design Services
Last updated: Oct 7, 2026
How it works

Get a free estimate

Vetted design talent

Accuracy guarantee





FAQ for Hiring image to DWG Convert Designers
Skills similar to image to DWG Convert
- 2D & 3D Modeling Designers
- 2D AutoCAD Designers
- 2D Drafting Designers
- 3D Design Professionals
- 3D Modeling Designers
- 3D Models Designers
- 3D Rendering Designers
- AutoCAD Designers
- Autodesk Inventor Designers
- CAD Designers
- CAD Drafting Designers
- Drafting Designers
- Mechanical Engineer Designers
- Mechanical Engineering Designers
- SolidWorks Designers
Browse image to DWG Convert Services
- 2D Drawings and Floor Plans Services (5,228)
- 3D Printing Design Services (4,780)
- Paper to CAD Conversion Services (3,733)
- CAD Drafting Services (5,324)
- Assembly Modeling Services (4,633)
- 2D CAD Drafting Services (10,608)
- PDF to CAD Conversion Services (5,811)
- Image to CAD Conversion Services (3,825)
- Paper to AutoCAD Conversion Services (2,729)
- 2D to 3D Modeling Services (13,902)
- PDF to DWG Conversion Services (5,864)
- 3D Modeling Services (16,645)
image to DWG Convert related service offers
Got a question? Get in touch
We're here to help. Send us an email or get a personalized quote.


