Hire the best freelance Corrections & Modifications expert designers for your company


 $60/hr
Jacob H.
Corrections & Modifications Designer
Evansville, United States
- 3D Models
- CAD Design
- 3D Modeling
- CAD Conversion
- ASME Standards
- Weldment Design
- Autodesk Fusion
- Machine Drawings
- 3D Machine Design
- 2D to 3D Modeling
- 2D & 3D CAD Design
- Reverse Engineering
- General CAD Drafting
- PDF to CAD Conversion
- CAD Drafting Services
- PDF to CAD Conversion
- Mechanical CAD Design
- Drafting and Detailing
- DFMA | Standardization
- Manufacturing Drawings
- AutoCAD Design Services
- 2D CAD Drafting Services
- AutoCAD Drawing Services
- Machine Drawing Services
- CAD Digitization Services
- CAD Digitization Services
- AutoCAD Drafting & Design
- Assembly Drawing Services
- Welding Drawing Blueprints
- 3D Models of Machine Parts
- Standardization of Drawings
- Corrections & Modifications
- AutoCAD Conversion Services
- CAD Drawing Standardization
- 2D to 3D Conversion Services
- Drafting and Design Services
- Fabrication Drawings Services
I specialize in digitizing old prints, updating prints to include GD&T and modern standards, PDF to CAD conversion, and creating 3D models from prints, images, or reverse engineering.
I specialize in digitizing old prints, updating prints to include GD&T and modern standards, PDF to CAD conversion, and creating 3D models from prints, images, or reverse engineering.
 $12/hr
Nitesh K.
Corrections & Modifications Designer
New Delhi, India
- AutoCAD
- Drafting
- Detailing
- Elevations
- CAD Design
- CAD to PDF
- 3D Modeling
- Floor Plans
- CAD Drawing
- CAD to Revit
- 3D Modeling
- Autodesk Revit
- Autodesk Revit
- Detail drawings
- As-Built Drawings
- Floor Plan Design
- Revit 3D Modeling
- CAD Documentation
- 2D to 3D Modeling
- Revit Architecture
- Structural Drafting
- AutoCAD 2D Drafting
- AutoCAD Architecture
- Elevations & Sections
- Construction Drafting
- Revit Design Services
- CAD Drafting Services
- PDF to CAD Conversion
- Architectural Drafting
- Civil Drafting Services
- AutoCAD Drafting & Design
- Revit Architectural Design
- Image/PDF to DWG Conversion
- Corrections & Modifications
- 2D Drawings and Floor Plans
- Architectural Drafting Services
Need clean, accurate AutoCAD drawings or detailed Revit models for your project? I help architects, engineers, and builders turn sketches, PDFs, and concepts into precise, construction-ready drawings... Read more
Need clean, accurate AutoCAD drawings or detailed Revit models for your project? I help architects, engineers, and builders turn sketches, PDFs, and concepts into precise, construction-ready drawings with clear layers, proper dimensions, and zero confusion. 🔹 What I can deliver: - 2D Floor Plans, Elevations & Sections - Site Plans & Plot Layouts - PDF / Hand Sketch to DWG Conversion - Revit 3D Modeling & Visualization - Structural & Interior Detailing Drawings 🔹 Why clients work with me: - Delivered high-accuracy drawings for VIP villa projects (Dubai) - Clean, well-layered files that reduce revisions - Fast turnaround with clear and professional communication - 100% focus on real-world usability and construction standards I’ve worked with firms like Amita Studio (Dubai) and RSVS Consulting & Research Pvt. Ltd., delivering drawings for residential, industrial, and infrastructure projects with consistent quality and client satisfaction. 💡 Whether you need a quick drafting job or long-term support, I ensure accuracy, clarity, and on-time delivery—every time. 📩 Send me your drawings or sketches—I’ll review them and suggest the best approach before we start.
 $25/hr
Alfred Harvey E.
Corrections & Modifications Designer
Imus, Philippines
- AutoCAD
- Drafting
- ArchiCAD
- Enscape3D
- CAD Design
- 3D Modeling
- Facade Design
- Space Planning
- Quantity Takeoff
- Drawing Revision
- Floor Plan Design
- Floor Plan Design
- Revit Architecture
- Quantity Estimation
- AutoCAD House Plans
- Architectural Design
- 3D Floor Plan Design
- Construction Drawings
- Revit Design Services
- 3D Exterior Rendering
- CAD Drafting Services
- Architectural Drafting
- Drafting and Detailing
- New Residential Design
- Residential Home Design
- 2D Plans and Elevations
- AutoCAD Drafting & Design
- 3D Architectural Modeling
- Architectural 3D Modeling
- 3D Architectural Rendering
- residential Space Planning
- Corrections & Modifications
- 2D AutoCAD, Revit, Sketchup
- 2D Drawings and Floor Plans
- Architectural Drafting Services
- Architectural Detailing Services
- Architectural Planning and Design
- 3D Architectural Rendering Services
- Architectural Plans and Presentations
- 3D Architectural Visualization Services
I'm an Architect with 11+ years of hands-on experience in architecture and construction, specializing in AutoCAD, Revit, SketchUp, architectural drafting, construction documentation, and 3D modeling.... Read more
I'm an Architect with 11+ years of hands-on experience in architecture and construction, specializing in AutoCAD, Revit, SketchUp, architectural drafting, construction documentation, and 3D modeling. My experience goes beyond producing drawings - I understand how designs are translated into practical, buildable solutions on site. I help architects, designers, contractors and owners turn concepts, sketches, and markups into accurate, clear, and construction-ready drawings. I'm detail-oriented, responsive, and committed to delivering quality work that meets project requirements and client expectations.
Aleksandar G.
Corrections & Modifications Designer
Belgrade, Serbia
- AutoCAD
- Concept Design
- EPLAN Electric
- Design Engineer
- As-Built Drawings
- Electrical Design
- EPLAN Electric P8
- Engineering Design
- Engineering Drawing
- Electrical Drafting
- Industrial Automation
- Electrical Schematics
- Electrical CAD Design
- Electrical Engineering
- Electrical Engineering
- Electrical Distribution
- Engineering Documentation
- Corrections & Modifications
- Design Review & Modification
- Electrical Schematic Drawing Services
Electrical and Computer Engineer (M.Sc.) with over 15 years of experience in electrical power engineering, industrial automation, and electrical systems design. Proven expertise in delivering projects... Read more
Electrical and Computer Engineer (M.Sc.) with over 15 years of experience in electrical power engineering, industrial automation, and electrical systems design. Proven expertise in delivering projects from concept design through manufacturing, testing, commissioning, and final handover. Experienced in designing LV power distribution systems, control systems, and electrical panels using AutoCAD and EPLAN. Strong practical background in manufacturing and field commissioning provides a unique ability to identify design issues early, optimize engineering solutions, and ensure reliable project execution. Licensed Professional Engineer authorized for both electrical design and construction supervision in the Republic of Serbia. • Electrical Power Systems Design • Low Voltage (LV) Distribution Systems • Industrial Automation • Control System Design • Electrical Distribution & Control Panels • AutoCAD • EPLAN Electric P8 • Single-Line & Multi-Line Schematics • Technical Documentation • Testing & Commissioning • Production Planning • Procurement Coordination • Project Management • Technical Problem Solving
 $50/hr
Dinars B.
Corrections & Modifications Designer
Sarpsporg, Norway
- AutoCAD
- Drafting
- ArchiCAD
- 3D views
- ArchiCAD
- CAD Design
- 2D Drawing
- 2D AutoCAD
- 3D Animation
- BIM Modeling
- 3D Modeling
- As-built plan
- Draw corection
- Skatch to plan
- 3D Flythroughs
- 3D Logo Design
- 3D BIM modeling
- Plan optimization
- 2D to 3D Modeling
- As-Built Drawings
- 3D model corection
- Explication of rooms
- Landscape 2D drawing
- 3D Floor Plan Design
- Landscape 3D Modeling
- PDF to DWG Conversion
- 3D Exterior Rendering
- BIM Modeling Services
- Architectural Modeling
- Architectural Drawings
- 3D Model & 2D Drawings
- 3D conceptual modeling
- Reconstruction drawing
- Architrectural desctop
- 3D Presentation Design
- 3D Visualizer Services
- From 2D to 3D BIM model
- 3D Floor Plan Rendering
- 3D modeling from 2D Plan
- Specification of objects
- 2D & 3D Conceptual Design
- 3D Architectural Modeling
- Architectural 3D Modeling
- Architectural BIM Services
- Architectural Model Making
- Corrections & Modifications
- 2D Drawings and Floor Plans
- Elevation & Section Drawings
- Architectural Drawing Services
- Architectural Drafting Services
- 3D Architectural Visualization Services
I am an architectural technician and BIM modeler with over 20 years of experience in architecture, construction and renovation projects in Latvia and Norway. I work professionally in ArchiCad but star... Read more
I am an architectural technician and BIM modeler with over 20 years of experience in architecture, construction and renovation projects in Latvia and Norway. I work professionally in ArchiCad but started with AutoCAD, producing accurate BIM models, 2D drawings and as‑built plans for architects, builders and developers. And my passion is precision, details and architectural modeling. My background includes roles as architectural technician, construction manager, team leader and CEO, which gives me a strong understanding of the full building process, from design and documentation to site work and client communication. I have collaborated with several Norwegian architecture and construction companies, engineers and architects on residential and commercial projects, providing BIM modeling, drawing production and technical support. In addition to BIM and drafting, I have hands‑on experience as a carpenter, concrete worker and handyman, so my drawings are practical and buildable. I am used to coordinating with project managers, contractors and clients, planning work, and ensuring timely delivery of drawings and documentation. My hobby is sailing, I am a self made sailor. I speak Latvian and Russian (native), English (fluent) and Norwegian (intermediate B1). I am reliable, detail‑oriented and focused on clear communication and on‑time delivery for every project.
 $18/hr
Oleg K.
Corrections & Modifications Designer
Spain
- AutoCAD
- ArchiCAD
- CAD Design
- SolidWorks
- 3D Modeling
- Autodesk Revit
- Concept Design
- Interior Design
- Interior Design
- Design & Drafting
- Floor Plan Design
- 2D to 3D Modeling
- Revit Architecture
- 3D Design Services
- General CAD Drafting
- CAD Drawing Services
- 3D Floor Plan Design
- PDF to DWG Conversion
- Revit Design Services
- BIM Modeling Services
- CAD Drafting Services
- 2D CAD Design Services
- Urban Planning & Design
- AutoCAD Design Services
- Paper to CAD Conversion
- ArchiCAD Design Services
- 2D CAD Drafting Services
- AutoCAD Drawing Services
- Trimble SketchUp (Google)
- AutoCAD Drafting & Design
- 3D Architectural Modeling
- Architectural 3D Modeling
- Architectural BIM Services
- Paper to AutoCAD Conversion
- 2D Drawings and Floor Plans
- 2D to 3D Conversion Services
- Drafting and Design Services
- Architectural Drawing Services
- Architectural Drafting Services
- Image to CAD Conversion Services
- AutoCAD 2D Architectural Drawings
- Architectural Presentation Services
- CAD Redrafting and Conversion Services
- Experience in architecture and engineering CAD plans after working for building company (2012-2016) and for interior design studio (2017-2019) (both in Spain): corrections, modifications, drawing fr... Read more
- Experience in architecture and engineering CAD plans after working for building company (2012-2016) and for interior design studio (2017-2019) (both in Spain): corrections, modifications, drawing from manual sketches. - I'm studying architecture in university in Spain, 3rd year, and I'm interesting in have more experience of architecture project development. - Yet have experience in 3D modeling (Autodesk Revit, SketchUp, SolidWorks).
 $15/hr
Vaibhav O.
Corrections & Modifications Designer
Hyderabad, India
- Illustration
- Patent Drawings
- Patent Drawings
- Utility Drafting
- Patent Illustration
- Corel Graphics suite
- Design Patent Drawings
- Design Patent Services
- Utility Patent Services
I am a professional Patent Illustrator with 10+ years of experience in creating high-quality USPTO compliant Utility & Design Patent Drawings. I specialize in converting sketches, images, PDFs, and CA... Read more
I am a professional Patent Illustrator with 10+ years of experience in creating high-quality USPTO compliant Utility & Design Patent Drawings. I specialize in converting sketches, images, PDFs, and CAD files into clean professional patent figures. My Services: ✔️ Utility Patent Drawings ✔️ Design Patent Illustrations ✔️ Flow Charts & Flow Diagrams ✔️ CAD to Patent Drawing Conversion ✔️ OA Corrections & Modifications ✔️ Technical Line Art & Vector Tracing Why choose me? ✔️ Accurate & Professional Work ✔️ Fast Turnaround Time ✔️ High-Quality Output
 $10/hr
Md. H.
Corrections & Modifications Designer
Cox's Bazar, Bangladesh
- V-Ray
- AutoCAD
- Drafting
- 3D Models
- 3D Design
- 2D Drawing
- 2D Drafting
- Floor Plans
- Home Design
- 3D Rendering
- CAD Drafting
- Exterior Design
- 3D House Design
- Landscape Design
- House Plan in CAD
- Design & Drafting
- Floor Plan Design
- 2D to 3D Modeling
- CNC Design Services
- Architectural Design
- 3D Floor Plan Design
- PDF to DWG Conversion
- 3D Exterior Rendering
- CAD Drafting Services
- PDF to CAD Conversion
- Architectural Drafting
- Architectural Drawings
- 2D Floor Plan Drawings
- 2D CAD Design Services
- 3D Floor Plan Rendering
- ArchiCAD Design Services
- Trimble SketchUp (Google)
- AutoCAD Drafting & Design
- Architectural 3D Modeling
- 2D Drawings and Floor Plans
- Interior & Exterior Designer
- Architectural Drafting Services
- Architectural Planning and Design
- AutoCAD Drafting and Design Services
- 3D Architectural Site Plan Rendering
- Architectural Sketch Design Services
Hi! I help homeowners, architects, and property professionals turn ideas into accurate 2D floor plans, detailed 3D models, modern exterior designs, and custom CNC decorative panel designs. With 4 yea... Read more
Hi! I help homeowners, architects, and property professionals turn ideas into accurate 2D floor plans, detailed 3D models, modern exterior designs, and custom CNC decorative panel designs. With 4 years of experience in AutoCAD, SketchUp, architectural drafting, and 3D design, I focus on creating accurate, functional, and visually appealing designs for residential and commercial projects. 🏠 My Core Services 🔹 AutoCAD 2D Drafting ➤ Residential & Commercial Floor Plans ➤ Architectural Drawings ➤ PDF / Image / Sketch to DWG ➤ Drawing Corrections & Modifications 🔹 SketchUp 3D Architectural Design ➤ 3D Building Modeling ➤ Residential Exterior Design ➤ Modern & Contemporary Facades ➤ Exterior Design Visualization 🔹 CNC Decorative Panel Design ➤ Decorative Wall Panel Patterns ➤ MDF Decorative Panel Design ➤ CNC Router-Ready Designs ➤ Custom Geometric & Architectural Patterns ➤ Designs for CNC Cutting and Manufacturing 🔹 Exterior Visualization ➤ Modern Exterior Concepts ➤ Exterior Color & Material Visualization ➤ Realistic Exterior Presentation ➤ Architectural Presentation Images 🧰 Software Expertise AutoCAD • SketchUp ⭐ What You Can Expect ✔️ Accurate and detailed drawings ✔️ Clean and professional 3D models ✔️ Creative custom CNC panel designs ✔️ Attention to detail ✔️ Clear communication ✔️ On-time delivery I focus on creating practical and visually appealing designs that match each client's requirements. Whether you need a professional floor plan, a 3D exterior design, or a custom CNC decorative panel pattern, I can help turn your ideas into accurate and presentable designs. Let's bring your ideas to life.
 $10/hr
Karel N.
Corrections & Modifications Designer
Johannesburg, South Africa
- LISA
- Drafting
- CAD Design
- CAD Drawing
- CAD Drafting
- CAD Designer
- 3D Modeling
- Sketch to CAD
- CAD Conversion
- 2D CAD Drafting
- Microsoft Excel
- Lighting Design
- Furniture Design
- 3D Solid Modeling
- 2D to 3D Modeling
- 3D Design Services
- 2D to 3D Conversion
- Concept Development
- 3D Product Modeling
- Electrical Engineering
- DesignSpark Mechanical
- 3D Furniture Rendering
- Mechanical 3D Rendering
- 3D Commercial Rendering
- 3D Interior Visualization
- 3D Visualization Services
- 3D Models of Machine Parts
- Assembly Modeling Services
- 3D Furniture Modeling Services
- 3D Product Rendering and Design
I am a practical CAD designer, project manager and business owner with hands-on experience across construction, shopfitting, signage, electrical installations, rope access and commercial project deliv... Read more
I am a practical CAD designer, project manager and business owner with hands-on experience across construction, shopfitting, signage, electrical installations, rope access and commercial project delivery. My strength is combining CAD design with real-world site experience. I understand that a drawing must not only look correct on screen—it also needs to make practical sense when it is manufactured, installed or used on site. My CAD experience includes 2D technical drawings, layouts, drawing modifications, PDF/sketch-to-CAD conversion, 3D modelling, STEP and DXF files, concept development and rendered visualisations. I have also used CAD and 3D visualisation to develop concepts and potential equipment solutions for unusual rope-access and site-access challenges. My practical experience includes designing and fabricating support structures, electrical and signage installations, shopfitting, fault-finding, site measurements and solving installation challenges in real working environments. I founded SKALT (Pty) Ltd in 2025, through which I provide project management, construction, technical and rope-access services. Projects have included commercial shopfitting, office and furniture relocations, technical installations and site-specific design work. My project-management experience includes managing furniture relocations for VEGA Design School and Varsity College to their new premises in Sandton, as well as acting as Head Project Manager for the refurbishment of Komatsu Modular Mining's Bryanston offices on behalf of Scarab Projects. Through SKALT, I have also completed shopfitting work for a Good Earth store relocation in Plettenberg Bay and continue to assist Scarab Projects with commercial and educational furniture layouts, including current layout work for Rosebank College. Before establishing SKALT, I worked as General Manager at NorthStar Signs, where my responsibilities included managing commercial signage projects. This included project management of safety and general centre signage installations at Robberg Shopping Centre in Plettenberg Bay. My technical education includes N4 Electrical Engineering studies, including Mathematics, Engineering Science and Electrotechnics. I also hold a CIMA Certificate in Business Accounting and have completed training in advanced Microsoft Excel and data analysis. I am additionally IRATA Level 1 qualified in rope access. I am comfortable working from client sketches, measurements, existing drawings, photographs and technical requirements to develop clear CAD drawings and models. I value accuracy, practical problem-solving, attention to detail and clear communication with clients. I am particularly interested in assisting clients with: * 2D CAD drafting and technical drawings * PDF, sketch or existing drawing to CAD conversion * DXF drawing creation and modification * 2D-to-3D conversion * 3D part and component modelling * STEP models * Furniture, office and equipment layouts * Shopfitting and installation layouts * Basic fabrication and support-structure drawings * Site-specific concept development * CAD visualisation and rendered concepts * Drawing corrections, modifications and clean-up For work requiring professional engineering, architectural certification or regulatory approval, I can produce drawings and models from specifications supplied by the client or relevant professional, with final technical approval remaining with the appropriately qualified person.
 $1/hr
Tejas P.
Corrections & Modifications Designer
Ahmedabad, India
- Drafting
- CAD Design
- 2D AutoCAD
- EPLAN Electric
- Schematic Design
- Electrical Design
- EPLAN Electric P8
- Electrical Engineering
I am an electrical design professional specializing in EPLAN Electric P8 and electrical engineering documentation. My services include: Electrical schematic design and drafting Control circuit and w... Read more
I am an electrical design professional specializing in EPLAN Electric P8 and electrical engineering documentation. My services include: Electrical schematic design and drafting Control circuit and wiring diagrams PLC I/O wiring diagrams Terminal diagrams and cable schedules Control panel and switchgear documentation Existing drawing modifications and corrections I am available for remote freelance projects and part-time assignments. I focus on accurate drawings, organized documentation, and timely delivery according to client requirements.
 $15/hr
Surendar T.
Corrections & Modifications Designer
Chennai, India
- CNC 3D
- Blender
- CNC Lathe
- CAD Design
- 2D Sketching
- 3D Modeling
- Product Design
- 2D & 3D Design
- Concept Design
- 3D Logo Design
- 2D & 3D Modeling
- 2D & 3D Drafting
- 3D Solid Modeling
- 2D to 3D Modeling
- 3D Printing Design
- Engineering Design
- Autodesk Fusion 360
- Reverse Engineering
- 3D Product Modeling
- 2D and 3D CAD Design
- Part-to-CAD Modeling
- PDF to CAD Conversion
- Mechanical CAD Design
- 3D Presentation Design
- 2D CAD Design Services
- CAD Conversion Services
- Paper to CAD Conversion
- 2D and 3D Solid Modeling
- Assembly Drawing Services
- 3D Models of Machine Parts
- 2D & 3D Mechanical Assembly
- 3D CAD Translation Services
- 2D and 3D Engineering Design
- 2D to 3D Conversion Services
- 2D and 3D Mechanical Drafting
I'm Engineer with expertise in fusion 360. I have been doing 3d modelling for past 2 years as a freelancer ,have completed over a dozen of projects on various project materials. Notably Rasberry pi 4... Read more
I'm Engineer with expertise in fusion 360. I have been doing 3d modelling for past 2 years as a freelancer ,have completed over a dozen of projects on various project materials. Notably Rasberry pi 4 enclosure, model of Sunglasses, Briquette machine. works I offer: -2D sketching and designing. -2D Sketch to 3D model conversion -3D printable and live scale product designing -.stl file creation and mesh corrections -.stl file modifications -CNC (NC) code generation -G code generation
 $20/hr
Arshad A.
Corrections & Modifications Designer
Mumbai, India
- CAM
- CAD/CAM
- AutoCAD
- CAD Design
- Siemens nx
- Solidworks
- Solid Edge
- SolidWorks
- Solid Edge
- 3D Modeling
- Mold Design
- Programming
- 3D Modeling
- 3D CAD Design
- Solid Modeling
- Product Design
- Concept Design
- Assembly Design
- Design Engineer
- CNC Programming
- 3D Product Demo
- 3D Product Design
- 3D Solid Modeling
- 2D to 3D Modeling
- 3D Assembly Design
- Autodesk PowerMill
- Autodesk PowerMill
- 3D Design Services
- Product Development
- 3D Product Modeling
- Injection Mold Design
- Mechanical CAD Design
- 2D CAD Design Services
- Manufacturing Drawings
- 3D Scan to CAD Service
- New Product Development
- Siemens NX (Unigraphics)
- Mechanical Product Design
- Prototype Design Services
- 3D Modeling and Assemblies
- SolidWorks Design Services
- Assembly Modeling Services
- Mechanical Design Services
- 2D to 3D Conversion Services
- Mold and Die Design Services
- Injection Molding and Casting
Mechanical Product Design Engineer with 8 years of hands-on experience in Siemens NX, SolidWorks, and other CAD/CAM software. I specialize in 3D product design, mechanical modeling, assembly design, p... Read more
Mechanical Product Design Engineer with 8 years of hands-on experience in Siemens NX, SolidWorks, and other CAD/CAM software. I specialize in 3D product design, mechanical modeling, assembly design, product development, mold design, and design modifications. I have worked on a wide range of plastic, cast, and blow-molded product, handling projects from design corrections and 3D modeling through product development, assembly design, and mold design. My experience also includes CAD/CAM training and technical support, including Siemens NX, SolidWorks, Solid Edge, AutoCAD (2D), and CAM programming using Siemens NX and Autodesk PowerMill. I focus on accurate, practical, and manufacturable designs, clear communication, and delivering work according to client requirements.
 $8/hr
Bikash M.
Corrections & Modifications Designer
Durgapur, India
- AutoCAD
- Drafting
- CAD Design
- Data Entry
- 3D Modeling
- 2D Drafting
- 3D Drafting
- CAD Designer
- Excel to CAD
- KMZ creation
- CAD Conversion
- 3D Engineering
- Machine Design
- General Design
- Assembly Design
- 2D & 3D Drafting
- Google Earth Pro
- AutoCAD Civil 3D
- 2D to 3D Modeling
- 2D & 3D CAD Design
- Google Earth to CAD
- AutoCAD 2D Drafting
- CAD Drawing Services
- PDF to DWG Conversion
- CATIA Design Services
- CAD Drafting Services
- PDF to CAD Conversion
- Mechanical CAD Design
- Mechanical Engineering
- Mechanical Engineering
- 2D CAD Design Services
- Image to CAD Conversion
- CAD Conversion Services
- 2D CAD Drafting Services
- AutoCAD Drafting & Design
- Assembly Drawing Services
- Mechanical Drawing Services
- Engineering Drawing Services
- 2D to 3D Conversion Services
I am a skilled and hardworking CAD Designer with experience in AutoCAD 2D & 3D drafting, 3D modeling, technical drawings, Excel, and data entry. I can help with: • AutoCAD 2D drafting and editing • A... Read more
I am a skilled and hardworking CAD Designer with experience in AutoCAD 2D & 3D drafting, 3D modeling, technical drawings, Excel, and data entry. I can help with: • AutoCAD 2D drafting and editing • AutoCAD 3D modeling and design • 2D & 3D engineering and technical drawings • PDF/Image to CAD conversion • Drawing corrections and modifications • Excel data entry and formatting • KML/KMZ and mapping-related work I focus on accuracy, clean drawings, attention to detail, and completing projects on time. I always try to understand the client's requirements clearly and deliver professional-quality work. I am available for both short-term projects and long-term collaboration and look forward to working with clients who need reliable CAD and data-entry support.
 $25/hr
Antonio S.
Corrections & Modifications Designer
Bari, Italy
- MEP
- Autocad
- Drafting
- CAD Design
- 3D Modeling
- HVAC Design
- CAD Drafting
- CAD Designer
- Shipbuilding
- HVAC Drafting
- Open Plant 3D
- CAD Conversion
- 2D CAD Drafting
- Technical Drawings
- 2D & 3D CAD Design
- Mechanical Drafting
- HVAC Layouts Design
- Bentley Microstation
- HVAC Design Services
- PDF to CAD Conversion
- Mechanical CAD Design
- 2D CAD Design Services
- Piping and Ductwork Systems
- MicroStation Design Services
- Marine Engineering Design Services
I am an HVAC CAD Designer with over 3 years of professional experience in the marine and shipbuilding industry. I specialize in HVAC drafting, technical drawings, ductwork layouts and 3D modeling sup... Read more
I am an HVAC CAD Designer with over 3 years of professional experience in the marine and shipbuilding industry. I specialize in HVAC drafting, technical drawings, ductwork layouts and 3D modeling support for cruise ship projects. I have experience working with MicroStation and OpenPlant Modeler, interpreting technical schematics and engineering documentation, and working according to marine industry requirements. I can assist with: • HVAC 2D CAD drafting • HVAC and ductwork layouts • Technical drawing creation and modifications • PDF to CAD conversion • 3D HVAC modeling • Drawing updates and corrections • Marine HVAC documentation • MEP drafting support I focus on accuracy, attention to detail and clear technical documentation, and I am comfortable working with existing drawings, specifications and project requirements.
 $31/hr
Fazal I.
Corrections & Modifications Designer
Lahore, Pakistan
- Casting
- CAD Design
- CAD Designer
- 3D Modeling
- CAD Conversion
- 3d cad modling
- Fashion Design
- Concept Design
- Gemvision Matrix
- Jewelry CAD Design
- 3D Printing Design
- Jewelry 3D Modeling
- 3D Sculpting Design
- 3D Product Modeling
- KeyShot 3D Rendering
- 3D Jewelry Rendering
- 3D Jewelry CAD Design
- 3D Rendering Services
- 3D 360 Degree Panorama
- 3D Commercial Rendering
- Photorealistic Rendering
- Image to CAD Conversion Services
I am a jewelry CAD designer with 14+ years of hands-on experience, helping jewelers, brands and designers turn ideas into precise, production-ready pieces. I design in Matrix 9 (MatrixGold) and creat... Read more
I am a jewelry CAD designer with 14+ years of hands-on experience, helping jewelers, brands and designers turn ideas into precise, production-ready pieces. I design in Matrix 9 (MatrixGold) and create photorealistic renders and 360° turntable videos in KeyShot 2025. Every model is built clean, accurate and ready for casting or 3D printing. What I deliver: - Custom jewelry CAD design (rings, pendants, earrings, bracelets) - Sketch or photo to CAD conversion - Casting-ready STL / 3DM files - Photorealistic renders and turntable animations - Design corrections and modifications I also hold a BBA from the University of the Punjab (2018), so I understand deadlines, budgets and clear communication. Message me with your reference image or sketch and I will respond with a quote and timeline.
 $25/hr
Kartik M.
Corrections & Modifications Designer
Hubli, India
- BOM
- Casting
- AutoCAD
- Drafting
- 3D Models
- Detailing
- Machining
- Solidworks
- 2d autocad
- SolidWorks
- 2D Drafting
- 3D Modeling
- Assembly Design
- Design Engineer
- BOM preparation
- Mechanical Design
- Assembly Drawings
- 2D to 3D Modeling
- Design Engineering
- 3D Design Services
- Engineering Drawing
- Floating Ball Valve
- Autodesk Fusion 360
- Mechanical CAD Design
- Manufacturing Drawings
- 2D CAD Design Services
- Manufacturing Drawings
- AutoCAD Design Services
- CAD Conversion Services
- Machine Drawing Services
- AutoCAD Drafting & Design
- Assembly Drawing Services
- Technical Drawing Services
- SolidWorks Design Services
- Trunnion Mounted Ball Valve
- AutoCAD Conversion Services
- 2D to 3D Conversion Services
- Design for Assembly Services
- Drafting and Design Services
- DWG to DGN Conversion Services
- Design for Manufacturing and Assembly
I am a Mechanical Design Engineer with 4+ years of experience in industrial ball valve design and 3+ years of hands-on experience with SolidWorks. My expertise includes designing all types of industr... Read more
I am a Mechanical Design Engineer with 4+ years of experience in industrial ball valve design and 3+ years of hands-on experience with SolidWorks. My expertise includes designing all types of industrial ball valves, including Floating and Trunnion Mounted Ball Valves. I have experience in preparing General Arrangement (GA) drawings, manufacturing drawings, casting drawings, machining drawings, BOMs and detailed 3D models. I can support projects from concept and 3D modelling through detailed drawings and manufacturing documentation. Key areas of expertise: • Industrial Ball Valve Design • Floating & Trunnion Mounted Ball Valves • SolidWorks 3D Modelling • AutoCAD 2D Drafting • GA / Assembly Drawings • Manufacturing & Machining Drawings • Casting Drawings • BOM Preparation • Valve Component & Assembly Design • Engineering Drawing Detailing • Design modifications and drawing corrections I focus on accurate, practical and manufacturing-oriented designs with clear engineering documentation.
 $30/hr
Quân N.
Corrections & Modifications Designer
Vietnam
- BOM
- AutoCAD
- Machining
- CAD Design
- DFM Design
- Mold Design
- CAD Modeling
- 3D Modeling
- Tooling Design
- Assembly Design
- Microsoft Office
- Geomagic Design X
- freeform modeling
- Geomagic Freeform
- 3D Solid Modeling
- 2D to 3D Modeling
- UG NX (Siemens NX)
- Engineering Design
- Reverse Engineering
- Tool Design Services
- Injection Mold Design
- Design for Manufacturing
- Siemens NX (Unigraphics)
- Prototype Design Engineering
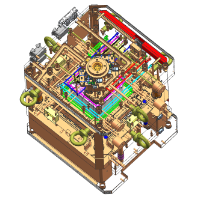
I am a Senior Injection Mold Designer and Tooling Engineer with 10 years of professional experience in plastic injection mold design, tooling development, and Design for Manufacturing (DFM). I am hig... Read more
I am a Senior Injection Mold Designer and Tooling Engineer with 10 years of professional experience in plastic injection mold design, tooling development, and Design for Manufacturing (DFM). I am highly proficient in Siemens NX 12 and specialize in designing production-ready injection molds for plastic parts. For the past 10 years, I have worked in mold design and have also served as a Design Team Leader, managing mold design activities and coordinating technical solutions throughout the tooling development process. My expertise includes: • Plastic Injection Mold Design • Complete Mold Assembly Design • DFM (Design for Manufacturing) • Parting Line & Mold Opening Direction • Core & Cavity Design • Slider & Lifter Mechanisms • Ejection System Design • Cooling System Design • Runner & Gate Design • Hot Runner Systems • Multi-Cavity Mold Design • Mold Base & Standard Components • Steel-Safe Design & Mold Modification • Mold Trial Support and T0/T1 Corrections • 2D Mold Drawings & BOM • Production-Oriented Tooling Design I can work from customer-provided STEP, IGES or native CAD data, review the plastic part from a tooling perspective, identify potential manufacturing issues, and develop the mold structure accordingly. My design approach focuses not only on CAD modeling, but also on manufacturability, machining accessibility, mold assembly, ejection, cooling, maintenance, part quality, and practical production requirements. I am experienced in working with engineering and manufacturing teams throughout the mold development process, including design reviews, DFM feedback, tooling modifications, and trial corrections.
 $8/hr
Pankaj V.
Corrections & Modifications Designer
Jaipur, India
- FEA
- CATIA
- AutoCAD
- Drafting
- Detailing
- CAD Design
- SolidWorks
- 3D Modeling
- 2D Drafting
- CAD Drafting
- CAD Modeling
- CAD Designer
- 3D Modeling
- Part Modeling
- CAD Conversion
- 3D Part Design
- 3D Part Modeling
- 3D Plastic Parts
- AutoCAD Mechanical
- Reverse Engineering
- Engineering Drawing
- Mechanical Engineer
- Reverse Engineering
- Part-to-CAD Modeling
- Mechanical CAD Design
- 2D & 3D by Solidworks
- CATIA Design Services
- PDF to CAD Conversion
- Mechanical Engineering
- CAD Conversion Services
- Mechanical Design Services
- Design Engineering Services
I’m a Mechanical CAD Designer with a background in mechanical engineering and hands-on experience in 3D modeling, 2D drafting, and automotive component design. I can work with SolidWorks, CATIA V5, an... Read more
I’m a Mechanical CAD Designer with a background in mechanical engineering and hands-on experience in 3D modeling, 2D drafting, and automotive component design. I can work with SolidWorks, CATIA V5, and AutoCAD for mechanical CAD work such as: 3D part modeling Basic assembly modeling 2D mechanical drawings 2D to 3D CAD conversion Drawing modifications and corrections CAD modeling from sketches, dimensions, PDFs, or reference images Basic reverse engineering and remodeling of existing components Engineering drawing detailing Basic GD&T application Plastic component modeling Basic sheet-metal modeling Design modifications and revisions I also have knowledge of automotive interior component development, including styling-data feasibility, Class B/C surfaces, B-side features, ribs, locators, dog houses, flanges, draft and tooling considerations, and DMU fit/clash analysis. My approach is to create clean, accurate, and editable CAD models and drawings based on the project requirements. I’m particularly interested in mechanical parts, product components, plastic parts, automotive components, and general CAD drafting/modeling work. For each project, I focus on understanding the required dimensions, interfaces, design intent, and manufacturing considerations before starting the model. Software: CATIA V5 | SolidWorks | AutoCAD

Umar T.
Corrections & Modifications Designer
Lahore, Pakistan
- MEP
- AutoCAD
- Drafting
- Detailing
- 2D Drafting
- Floor Plans
- CAD Drawing
- CAD Drafting
- Shop Drawings
- As-Built Drawings
- AutoCAD Mechanical
- AutoCAD 2D Drafting
- Autocad mechanical desktop
- AutoCAD Conversion Services
I am a detail-oriented AutoCAD Drafting and MEP Design professional specializing in accurate, high-quality technical drawings for residential, commercial, industrial, and healthcare projects. My exper... Read more
I am a detail-oriented AutoCAD Drafting and MEP Design professional specializing in accurate, high-quality technical drawings for residential, commercial, industrial, and healthcare projects. My expertise includes AutoCAD 2D drafting, architectural floor plans, HVAC and MEP layouts, mechanical drawings, shop drawings, as-built drawings, and technical documentation. My Services Include: AutoCAD 2D drafting and drawing modifications PDF, sketches, and images to AutoCAD DWG conversion Architectural floor plans and layout drawings HVAC ductwork, piping, and equipment layouts Mechanical, Electrical, and Plumbing (MEP) drawings Shop drawings and as-built documentation Fire and life safety drawings, including egress routes Technical drawing corrections and CAD detailing I am familiar with engineering standards and technical requirements, including ASHRAE, NFPA, and applicable building codes. Why Work With Me? I focus on accuracy, clear communication, attention to detail, and timely project delivery. My goal is to provide clean, organized, professional CAD drawings that meet project requirements and client expectations. I am available for both short-term drafting assignments and long-term project collaborations. Let's work together to turn your ideas, sketches, and technical requirements into professional AutoCAD drawings.
 $15/hr
Muhammad Arslan S.
Corrections & Modifications Designer
Lahore, Pakistan
- MEP
- AutoCAD
- Drafting
- Detailing
- CAD Design
- 2D Drafting
- Floor Plans
- CAD Drawing
- IFC Drawings
- Shop Drawings
- Layout Design
- HVAC Drafting
- Space Planning
- CAD Conversion
- Autodesk Revit
- Plumbing Design
- Fire Protection
- Microsoft Office
- Adobe Acrobat Pro
- HVAC Shop Drawings
- Electrical Drafting
- Electrical Drafting
- Plumbing Engineering
- 2D & 3D Modeling BIM
- General CAD Drafting
- HVAC Design Services
- Construction Drawings
- Fire Fighting Systems
- PDF to DWG Conversion
- MEP Drafting Services
- PDF to CAD Conversion
- Plumbing Shop Drawings
- Electrical Engineering
- Mechanical Engineering
- HVAC Calculation Design
- Electrical Shop Drawing
- Commercial HVAC Systems
- Electrical Calculations
- CAD Conversion Services
- AutoCAD Drafting & Design
- Revit Conversion Services
- Construction Documentation
- Navisworks Clash Detection
- Coordination with MEP/HVAC
- Mechanical Design Services
- Isometric Drawing Services
- Building Fire Alarm Layouts
- Commercial Electrical Design
- Architectural & MEP Drafting
- AutoCAD & Revit BIM Modeling
- Electrical 2D Drafting Services
- Fire Sprinkler Drawing Services
- Image to CAD Conversion Services
- Electrical Schematic Drawing Services
- CAD Redrafting and Conversion Services
- 2D CAD Drawing to Revit Conversion Services
🏗️ AutoCAD & Revit Designer | MEP Drafting | Redlines, As-Builts, Shop Drawings Need a designer who can also execute perfectly detailed drawings? I help homeowners, contractors, and developers with... Read more
🏗️ AutoCAD & Revit Designer | MEP Drafting | Redlines, As-Builts, Shop Drawings Need a designer who can also execute perfectly detailed drawings? I help homeowners, contractors, and developers with both design and drafting, delivering functional layouts AND construction-ready drawings without errors or delays. With 10 years of experience, I specialize in: ✔ Space planning & layout design ✔ MEP drafting ✔ Redline markups & as-built updates ✔ Shop drawings & permit-ready documentation I don’t just design, I make sure everything is practical, buildable, and code-compliant. 🔹 My Services 💡 What I Can Do For You 🔹 MEP Design & Drafting ✔ HVAC system design & load calculations ✔ Electrical layout, panel schedules & SLD ✔ Plumbing & drainage system design ✔ Fire protection / sprinkler system layouts 🔹 Redlines, Revisions & Drawing Fixes ✔ PDF markups → clean AutoCAD drawings ✔ DWG edits & plan modifications ✔ Small changes to existing floor plans ✔ As-built drawing corrections ✔ Fast turnaround revisions 🔹 Shop Drawings & Detailed Documentation ✔ HVAC, Electrical & Plumbing shop drawings ✔ Coordination drawings (clash-aware) ✔ Construction-ready documentation 🔹 CAD Conversion & 2D Drafting ✔ PDF / Image → AutoCAD conversion ✔ 2D drafting & detailing ✔ Clean, layered, fully editable DWG files ⭐ Why Clients Choose Me ✔ 10 years of MEP experience ✔ Strong balance of design thinking + technical execution ✔ Fast turnaround (urgent revisions welcome) ✔ High accuracy & attention to detail ✔ Clean, organized, fully editable CAD files ✔ Experience with US & international standards ✔ Reduced site errors through coordinated drawings I am especially experienced in handling quick revisions, redline corrections, and updates to existing construction drawings, helping clients make fast and accurate changes without delays. I understand that in construction, accuracy saves time and money. My goal is to deliver coordinated, clash-aware, and technically sound drawings that make execution smooth on site. Whether you need a small drafting task or complete MEP drawing support for your project, I’m ready to help. 📩 Send me a message — let’s discuss your project and get started.
 $18/hr
Raymond D.
Corrections & Modifications Designer
Quezon City, Philippines
- AutoCAD
- Drafting
- 2D Drawing
- 2d autocad
- 2D AutoCAD
- 2D Drafting
- Floor Plans
- CAD Drawing
- Home Design
- CAD Drafting
- CAD Conversion
- 2D Floor Plans
- Interior Design
- Landscape Design
- As-Built Drawings
- As-Built Drafting
- Floor Plan Design
- As-Built Drawings
- Architectural Plans
- AutoCAD 2D Drafting
- CAD Drafting Services
- PDF to CAD Conversion
- Architectural Drafting
- 2D Drafting and Design
- 2D CAD Design Services
- 2D AutoCAD drafting PDF
- AutoCAD Design Services
- Paper to CAD Conversion
- ArchiCAD Design Services
- 2D CAD Drafting Services
- AutoCAD Drawing Services
- AutoCAD Drafting & Design
- Architectural 3D Modeling
- Contract Drafting Services
- Structural Design Services
- Paper to AutoCAD Conversion
- 2D Drawings and Floor Plans
- Architectural Drawing Services
- AutoCAD 2D Architectural Drawings
I am an experienced AutoCAD 2D Drafter with 10+ years of professional experience specializing in accurate and detailed CAD drawings. My main areas of expertise are 2D AutoCAD drafting, as-built drawi... Read more
I am an experienced AutoCAD 2D Drafter with 10+ years of professional experience specializing in accurate and detailed CAD drawings. My main areas of expertise are 2D AutoCAD drafting, as-built drawings, floor plans, architectural plans, and CAD conversion. I can create clean and professional drawings from sketches, PDFs, images, measurements, existing plans, or other reference materials. My Services 2D AutoCAD drafting As-built floor plans and drawings Floor plan drafting Architectural drafting PDF/Image to AutoCAD conversion Existing drawing redraws CAD revisions and modifications Dimensions, annotations, and labels Clean and organized DWG files Drawing updates and corrections I pay close attention to accuracy, dimensions, scale, layer organization, linework, and drawing standards. My goal is to provide CAD files that are clear, organized, easy to edit, and ready for your next stage of work. With more than 10 years of AutoCAD experience, I can handle both straightforward drafting tasks and detailed drawing revisions. I am comfortable working from existing documentation, reference images, sketches, measurements, and client instructions. Whether you need a floor plan drawn from scratch, an existing plan converted to AutoCAD, or an as-built drawing created from site information, I can provide accurate and professional 2D CAD documentation. I am available for both one-time projects and ongoing drafting work.

Kahnu Prasad O.
Corrections & Modifications Designer
India
- FEA
- Welding
- Drafting
- 3D Models
- Die Design
- CAD Design
- 2D Drawing
- DFM Design
- 3D Modeling
- Mold Design
- Tool Design
- GD&T Drawing
- CAD Designer
- Part Modeling
- Fixture Design
- Tooling Design
- Assembly Design
- 3D Part Modeling
- Sheet Metal Design
- 2D to 3D Conversion
- Engineering Drawing
- Manufacturing Drawings
- Design for Manufacturing
PROFESSIONAL SUMMARY Experienced Tool & CAD Designer with approximately 20 years of experience in tool room, tooling design, sheet metal components, press tools, jigs & fixtures, and metal-to-rubber... Read more
PROFESSIONAL SUMMARY Experienced Tool & CAD Designer with approximately 20 years of experience in tool room, tooling design, sheet metal components, press tools, jigs & fixtures, and metal-to-rubber bonding components. Experienced in Siemens NX CAD, 3D modeling, 2D manufacturing drawings, tooling design, assembly design, and design-for-manufacturing. Strong understanding of production requirements, tool manufacturing, trials, corrections, and component development. Available for remote / freelance / online CAD design projects. CORE CAD SKILLS Siemens NX CAD 3D Part Modeling 2D Manufacturing Drawings Sheet Metal Design Press Tool / Die Design Progressive / Stamping Tool Design Jig & Fixture Design Welding Fixture Design Tooling Design Mold Design Assembly Design GD&T Engineering Drawings 2D to 3D Conversion 3D to 2D Drawing Design Modification & Correction Manufacturing & Tooling Support DFM – Design for Manufacturing PROFESSIONAL EXPERIENCE Tool Room / Tool Design – HOD / Senior Tool Designer Experience: Approximately 20 Years Designed and developed tooling for sheet metal and metal-to-rubber bonding components. Prepared 3D models and 2D manufacturing drawings using CAD software. Designed press tools, dies, jigs, fixtures and other production tooling. Supported tool manufacturing, assembly, tool trials and corrections. Coordinated with Production, Quality, R&D and Tool Room teams. Reviewed component designs for manufacturability and tooling feasibility. Supported first-off trials, production validation and tool handover. Worked on design modifications according to trial and production feedback. Prepared tooling-related drawings and manufacturing information. Supported troubleshooting of tooling and production issues. TECHNICAL EXPERIENCE CAD / Design Siemens NX 3D Modeling Drafting Assembly Section / Detail Views Manufacturing Drawings Design Modification Tooling Sheet Metal Dies Press Tools Blanking Tools Bending Tools Punching Tools Jigs & Fixtures Welding Fixtures Rubber Transfer Molds Metal-to-Rubber Bonding Tooling Manufacturing CNC / VMC Manufacturing Support Wire EDM / Wire Cut Tool Assembly Tool Trial Tool Correction Production Validation ONLINE / FREELANCE SERVICES I am available for remote CAD projects such as: Siemens NX 3D modeling Sheet metal component design Press tool / die design Jig and fixture design Welding fixture design Mechanical part modeling 2D drawing preparation 2D drawing to 3D model conversion 3D model to manufacturing drawing Tooling design modification GD&T drawing support Manufacturing-ready CAD design Strong tooling and manufacturing knowledge Practical Tool Room experience Manufacturing-oriented CAD design Ability to understand production requirements Tool trial and correction experience Coordination with cross-functional teams Focus on accuracy, quality and manufacturability Available for remote project-based CAD work
 $10/hr
Mt H.
Corrections & Modifications Designer
Colombo, Sri Lanka
- Drafting
- AoutoCAD
- Elevations
- CAD Design
- 2D Drawing
- 3D Modeling
- Floor Plans
- CAD Drawing
- BIM Modeling
- CAD Drafting
- 3D Modeling
- Autodesk Revit
- 2D to 3D Modeling
- Design Development
- Revit Architecture
- 2D to 3D Conversion
- Architectural Design
- Construction Drawings
- 3D Animation Services
- Architectural Modeling
- Architectural Drawings
- Trimble SketchUp (Google)
- Building Information Modeling
I am a dedicated and detail-oriented BIM Modeler with a strong interest in Building Information Modeling, architectural design, 3D modeling, CAD drafting, and construction documentation. My goal is to... Read more
I am a dedicated and detail-oriented BIM Modeler with a strong interest in Building Information Modeling, architectural design, 3D modeling, CAD drafting, and construction documentation. My goal is to help clients transform their ideas, drawings, sketches, and technical information into accurate, organized, and useful digital building models. I understand that a BIM model is more than simply a three-dimensional representation of a building. A properly developed model should communicate design information clearly, maintain accurate dimensions and relationships, support documentation, and make it easier for project teams to understand and coordinate the building. I approach every project with this principle in mind. My work focuses on creating clean and practical BIM models while carefully following the information provided by the client. I can work from architectural drawings, CAD files, PDF drawings, sketches, reference images, existing models, and other project information. I take time to understand the project requirements before beginning the modeling process so that the final result matches the intended design as closely as possible. I am particularly interested in projects involving Autodesk Revit, BIM modeling, architectural modeling, 2D-to-3D conversion, CAD drafting, construction drawings, model development, and related design documentation. I can work on individual tasks as well as larger projects that require continuous model development and updates. My BIM Modeling Approach When working on a BIM project, I believe accuracy and organization are equally important. A model may look good visually, but it should also be structured properly so that it can be used effectively throughout the project. I begin by reviewing the available drawings and project information. I check dimensions, levels, grids, room layouts, wall locations, openings, roof forms, floor arrangements, and other important elements before developing the model. If information is unclear or inconsistent, I prefer to identify the issue early rather than making assumptions that could affect the final model. During the modeling process, I pay attention to the relationship between different building components. Walls, floors, ceilings, roofs, doors, windows, stairs, rooms, structural elements, and other components should be positioned correctly and coordinated with one another. I also aim to maintain a clean project structure. Proper naming, organization, levels, views, families, and model elements can make the BIM file easier for other professionals to understand and modify. Revit BIM Modeling Autodesk Revit is an important part of my BIM workflow. I can use Revit to develop detailed building models based on available design information and project requirements. Depending on the project, the model may include walls, floors, ceilings, roofs, doors, windows, stairs, railings, rooms, furniture, equipment, structural components, and other relevant elements. I understand the importance of using appropriate model elements rather than creating unnecessary geometry. The objective is to create a model that represents the building logically and can support drawings, views, schedules, and future modifications. I can also work with existing Revit models when a client needs updates, corrections, additional elements, or modifications. This can include changing layouts, updating dimensions, adding new building components, adjusting levels, modifying families, creating additional views, or incorporating design revisions. Architectural BIM Modeling Architectural BIM modeling is one of the areas I am interested in developing and providing to clients. I can create architectural models from floor plans, elevations, sections, CAD files, PDF drawings, and other reference information. Architectural modeling can include the development of: External and internal walls Floors and slabs Roofs Doors and windows Ceilings Stairs Railings Rooms and spaces Furniture and basic fixtures Building openings Architectural details Interior elements Exterior elements Building levels Grids and reference information I understand that architectural models need to reflect the design intent while maintaining consistency between different views. Changes made to the model should be reflected appropriately in the associated drawings and views. 2D CAD to 3D BIM Conversion One of the services I can provide is converting existing 2D drawings into 3D BIM models. Many clients have existing floor plans or CAD drawings but need a three-dimensional model for design development, visualization, coordination, documentation, or future project use. I can use the provided drawings as a reference for developing the corresponding BIM model. The conversion process may involve reviewing the source drawings, identifying building levels, interpreting wall layouts, locating doors and windows, creating floors and roofs, developing vertical elements, and adding other required components.
 $13/hr
QualityJoe
Corrections & Modifications Designer
Bangkok, Thailand
- AutoCAD
- CAD Design
- 2D Drawing
- DIY Design
- 3D Modeling
- 3D Modeling
- Machine Design
- Plastic Design
- Concept Design
- Structural Design
- Rapid Prototyping
- Conceptual Design
- Autodesk Inventor
- Design & Drafting
- Engineering Design
- PTC Creo Parametric
- Mechanical Drafting
- General CAD Drafting
- Finite Element Analysis
- New Invention Development
- Industrial Design Services
A HIGHLY ADAPTABLE ENGINEER with a total of 14 years experience on Multiple Design Projects 3D/2D Conceptual Design of Mechanical Systems. - Pro/Engineer - Inventor
A HIGHLY ADAPTABLE ENGINEER with a total of 14 years experience on Multiple Design Projects 3D/2D Conceptual Design of Mechanical Systems. - Pro/Engineer - Inventor
 $75/hr
Wesley B.
Corrections & Modifications Designer
Cicero, United States
- Rendering
- CAD Design
- SolidWorks
- 3D Modeling
- 3D Rendering
- FEA Analysis
- CAD Services
- Product Design
- Microsoft Excel
- Industrial Design
- 3D Printing Design
- Product Development
- Engineering Drawing
- Concept Development
- Mechanical Engineer
- Autodesk Fusion 360
- Microsoft PowerPoint
- SolidWorks Simulation
- Mechanical Engineering
- SolidWorks PhotoView 360
- Industrial Design Services
Mindful professional with a demonstrated history of turning ideas into physical products. My work goes much deeper than making a pretty 3D model; I listen to my customers and help them develop a manuf... Read more
Mindful professional with a demonstrated history of turning ideas into physical products. My work goes much deeper than making a pretty 3D model; I listen to my customers and help them develop a manufacturable product that meets their specific goal. Based on your needs, you may choose from any number of the following services: - Concept Development - 3D Modeling & Rendering - Mechanical Analysis - Drawings & Documentation - Fabrication Sourcing - Consulting Certifications: Bachelor of Science in Mechanical Engineering - Valparaiso University, 2011 Certified SolidWorks Professional
 $30/hr
Seydi K.
Corrections & Modifications Designer
Poznan, Poland
- Drafting
- CAD Design
- Wood Design
- CNC cutting
- CAD Drafting
- CNC Programming
- 2D & 3D layouts
- 2D to 3D Modeling
- Timber Construction
- SEMA SOFTWARE CAD/CAM
- CAD Drafting Services
- Drafting Shop Drawings
- Structural Engineering
- 2D & 3D Structural Design
- Assembly Drawing Services
- Design Engineering Services
I am structural engineer mainly focus on timber structures. I provide ; Timber Frame Shop Drawing Services ✔ For Architects, Engineers, Contractors, Fabricators & Manufacturers ✔ Floor Plan , Blue... Read more
I am structural engineer mainly focus on timber structures. I provide ; Timber Frame Shop Drawing Services ✔ For Architects, Engineers, Contractors, Fabricators & Manufacturers ✔ Floor Plan , Blueprints & CAD Drafting Drawings ✔ Drawings Completed in 1 -3 business days ✔ CNC Woodworking files (BVN -BVX-BTL ) Hundegger and more machines ✔ Structural calculations
 $1/hr
Randa Admiral
Corrections & Modifications Designer
Bandar Lampung, Indonesia
- ANSYS
- ANSYS CFX
- Simulation
- CAD Design
- 3D Modeling
- ANSYS Fluent
- 3D Modeling
- Heat Transfer
- Fluid Dynamics
- Product Design
- Mechanical Design
- Autodesk Inventor
- Design Development
- Mechanical Engineer
- CAD Drawing Services
- Mechanical Engineering
- Mechanical Engineering
- AutoCAD Drafting & Design
- Computational Fluid Dynamics
Bachelor of Mechanical Engineering who has interest and competence in the field of mechanical design, numerical simulation, heat transfer, and energy conversion. Experienced in using engineering softw... Read more
Bachelor of Mechanical Engineering who has interest and competence in the field of mechanical design, numerical simulation, heat transfer, and energy conversion. Experienced in using engineering software such as ANSYS Fluent, ANSYS Mechanical, Autodesk Inventor, and Fusion 360 for analysis, simulation, and product design development. Has skills in 3D modeling, CFD (Computational Fluid Dynamics) analysis, and technical report preparation based on scientific methods.
 $1/hr
Yash P.
Corrections & Modifications Designer
Chennai, India
- ANSYS
- Robotics
- CAD Design
- SolidWorks
- Programming
- 3D Rendering
- CFD Analysis
- 3D Modeling
- 3D Product Demo
- 3D Solid Modeling
- 3D Printing Design
- 3D Design Services
- 3D House Rendering
- Structural Analysis
- Mechanical Engineer
- Autodesk Fusion 360
- 3D Jewelry Rendering
- 3D Sheet Metal Design
- Mechanical Engineering
Last updated: Nov 5, 2026
How it works

Get a free estimate

Vetted design talent

Accuracy guarantee


FAQ for Hiring Corrections & Modifications Designers
Skills similar to Corrections & Modifications
- 2D AutoCAD Designers
- 2D Drawing Designers
- 3D Modeling Designers
- 3D Models Designers
- ArchiCAD Designers
- Architectural Design Professionals
- AutoCAD Designers
- Autodesk Revit Designers
- CAD Designers
- Design Engineer Designers
- Detailing Designers
- Drafting Designers
- Engineering Drawing Designers
- Floor Plans Designers
- Reverse Engineering Designers
Browse Corrections & Modifications Services
- 2D to 3D Modeling Services (14,494)
- CAD Drafting Services (5,523)
- AutoCAD Drafting & Design Services (8,175)
- 2D Drawings and Floor Plans Services (5,539)
- Architectural Drafting Services (2,629)
- 3D Modeling Services (17,160)
- 3D Exterior Rendering Services (2,294)
- 3D Architectural Visualization Services (1,665)
- PDF to CAD Conversion Services (6,020)
- 3D Floor Plan Design Services (3,089)
- 3D Architectural Modeling Services (4,632)
- Revit Design Services (1,331)
Corrections & Modifications related service offers
Got a question? Get in touch
We're here to help. Send us an email or get a personalized quote.


