

As the world advances toward modern, innovative technologies, public facility design has adapted by using digital tools such as Computer-Aided Design (CAD) and Building Information Modeling (BIM). Architectural design forms have now adapted and rely on these tools to manage projects. CAD is used for precise drawing and drafting, while BIM is used to integrate models and show the structure, systems, and performance throughout the building’s lifespan.
These tools allow the architects and engineers to collaborate and coordinate more effectively. Using digital tools can detect possible errors and clashes and efficiently create safe spaces to serve the public. Handling tight deadlines and project demands can be a lot easier and more convenient with these advanced tools. Through this, efficient and effective collaboration can be done across the management. Cad Crowd connects businesses to screened professionals who can help them adapt to digital tools, utilizing CAD and BIM services for complex public facility projects, producing a more reliable outcome.
RELATED: BIM Design: Compelling Reasons to Use it for Architectural Projects and CAD Design Firms
🚀 Table of contents
The Growing Complexity of Public Facility Design
Since public facilities have, most of the time, involved larger footprints and multiple stakeholders, they are subject to stricter regulatory requirements than other commercialized buildings. To ensure compliance, architects consider the relevant building codes and standards, structural requirements, and sustainability performance. Efficient operations are also considered. To manage all this, CAD and BIM were used to handle all the time-consuming methods. It was with these digital tools that helped streamline workflow and processes, ensuring accuracy was maintained throughout the whole project documentation and design process.
Understanding the Role of CAD in Architectural Design
Computer-Aided Design is widely known and used in architecture and engineering technology. Designers and drafters use this software to create precise 2D drawings reflecting all architectural and structural plans, ensuring that the dimensions are precise and fully aligned with the technical details of the project. The drawings made in CAD often served as the main reference for the project team and consultants as a blueprint of the project. It guides them throughout the project duration.
How BIM expands the capabilities of CAD
Since CAD is more focused on 2D drafting and focuses on the geometric side, it is Building Information Modeling that shows the detailed composition of the building. It shows the building’s walls, beams, and mechanical systems. It also gives data about the materials. All the data for the whole project lifecycle is in there, and this gives the stakeholders, especially the architects, the capability to assess and evaluate the project performance. BIM also helps detect and resolve potential conflicts and clashes across multiple systems, and simulate the construction process before construction begins.
RELATED: BIM vs. CAD: Which is Better for Modern Architectural Design Services Companies
Improving collaboration across project teams
There are multiple disciplines working on public facility projects. This involves scopes such as architecture, structural, mechanical, electrical, and plumbing design. Since it’s multidisciplinary, it needs a systematized software to see conflicts, if any. CAD and BIM software enable teams to collaborate more efficiently and update in real time. This promotes seamless communication across the teams and in different project stages. Because of this, each project member can address issues easily and communicate with other responsible team members to raise them and discuss their resolution.
Supporting data-driven design decisions
BIM can store and analyze project data. It is one of its advantageous attributes. From it, the architects can assess the project’s performance, spatial efficiency, and the building’s interaction during simulation. Public facilities can use this to optimize building layouts and improve overall sustainability performance. Having collective data helps make a sound decision and ensures confidence in numbers.
Enhancing visualization for stakeholders

To get approvals from multiple sectors, such as government agencies and project investors, the public facilities project uses CAD and BIM digital software to generate detailed visualizations, so it can help the stakeholders see what the project will look like and how it will function in the environment. It helps them understand everything that goes into it through walkthroughs and simulations, making it a lot easier to communicate their own vision to the project. This way, clear communication can be ensured, decision-makers can make sound judgments, and feedback can be provided before work on-site begins.
RELATED: CAD Outsourcing: Architecture & BIM Drafting Strategies for Architectural Design Firms
Detecting design conflicts early
In large-scale projects, conflicts in multiple systems can be overlooked. BIM addresses this and allows the team members to detect and identify potential clashes and conflicts in the building system. Early detection saves everyone from costly rework and delayed schedules. This is important, especially for projects with complex infrastructure and strict deadlines. This is essential to stick to the budget and the deadline set.
Improving construction planning and coordination
Project planning and coordination are important in the project since it involves a team of people. There are instances wherein there could be confusion about the scopes and misunderstandings. Proper coordination ensures that everything is clear across the team and that communication is regular and in real time. BIM integrates a construction scheduling tool to simulate the timeframe of project construction design. This allows the team to visualize and helps them plan, so they can discuss where they can improve their scopes. By using this, the team members and contractors can work even more productively.
Supporting sustainable building practices
Sustainability is now a higher priority in project design. The government and institutions are more aligned with meeting energy efficiency and environmental sustainability standards. To address this, architects use BIM software to simulate energy consumption, daylight exposure, and how materials used impact the environment. This way, there’s no need to wait for the project to be built before seeing how the design impacts the environment. It allows early adjustment if needed before construction begins.
Improving facility lifecycle management
Not only is BIM useful during the construction project, but it also extends afterward. Once the building is constructed, it still needs to be maintained and improved. There could be a request for renovation or facility management. To improve and simplify the workflow, instead of browsing through a lot of technical plans and drawings, they can review the BIM models and find the information they need in the model. It provides detailed access to all building components and systems, enabling prompt responses to operational needs.
RELATED: Fundamentals of BIM & Modeling Design Services at Building Information Modeling Companies
Increasing accuracy in construction documentation
In construction, documentation is important to achieve project success. Having accurate, systematic documentation helps track all correspondence and instructions during the construction stage. Using CAD and BIM aids in accurate documentation. CAD is used in technical drawings, and BIM can provide all the information documented in the building. It ensures that there is consistency in the information, from all the drawings to other documents, and it gets updated automatically.
Managing large volumes of project information
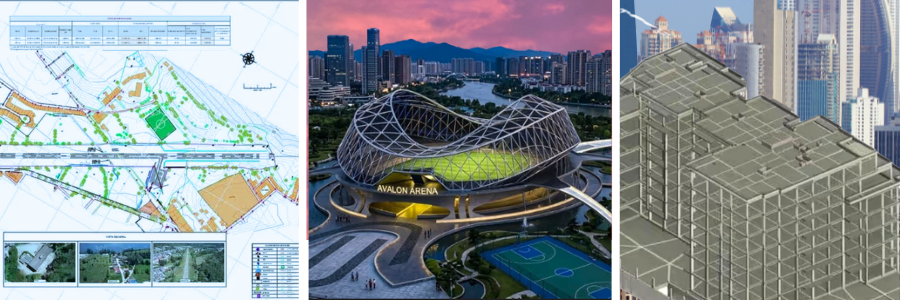
Since public facility projects require extensive documentation, including technical drawings, structural analysis, regulatory requirements, submittals, and other technical specifications. Digital platforms such as BIM help streamline organizing the project data and provide access to updated documents. This ensures a seamless workflow, reducing the risk of using outdated information.
Facilitating compliance with building regulations
Strict compliance with building regulations has to be followed, especially for public facilities projects. It must be ensured that the buildings to be constructed are compliant with safety and functional standards. The engineers and architects have to review thoroughly before construction. CAD and BIM make sure that the building layouts are reviewed directly in the model. This helps with early fixes and avoids delays.
RELATED: Do you Know the BIM Best Practices for Architectural Design Firms?
Improving design consistency across multiple projects
Most of the architectural firms have multiple projects at the same time, and being consistent in design and documentation can be challenging in times like these, to keep track of the project. Having a standardized approach and documentation in the design process ensures efficiency while maintaining work quality. It is helpful to have systematized and standardized processes to be consistent with the other projects. CAD and BIM systems store information to be used in future projects, and this can help save time and streamline workflows.
Supporting modular and prefabricated construction
Prefabricated building components are used even more in times of increased demand, as they help reduce project delays and improve project quality. BIM can provide more detailed information about each component’s dimensions, connections, and installation requirements. This is helpful in prefabricated construction as it supports manufacturers and contractors to fit properly during the assembly of elements.
Enabling better cost estimation and budget control
Reliable budget management is critical for public facilities projects for easier funding approval. BIM helps provide quantity takeoffs and cost estimates. This helps in cross-checking quantities, keeps track of materials, and assesses alternatives if needed. This also helps stakeholders to review quantities and costs, to conduct further benchmarking and reporting.
Leveraging freelance CAD and BIM specialists
When architectural firms are busy, managing them can be challenging, especially for large-scale firms. One way to ease the load is to hire freelancers who are specialized in CAD and BIM. This helps the firms focus more on decision-making and rely on hired specialists for the technical tasks. This approach helps maximize resources in a certain timeframe, while ensuring quality is not compromised.
RELATED: Features and Benefits of BIM Services for Architectural Design Companies
Strengthening design coordination for complex infrastructure
Integrating a complex system into a project can be challenging, especially when done through traditional manual drawings. Some errors won’t be detected easily, especially if there are multiple systems involved. Since public facilities often rely on complex systems, coordinating through BIM is an efficient way for architects, engineers, and other stakeholders to collaborate and discuss how each component fits properly before construction. It allows for discussing compatibility and reducing overlapping or duplication of elements.
Improving safety planning in public buildings
One of the priorities in building construction is safety. Since public facilities cater to a large number of occupants, they have to integrate careful safety planning into their systems. It needs to have clear evacuation routes and fire protection systems. It ensures there’s safe movement throughout the building. This can be reviewed and redesigned if needed by doing a simulation in BIM, to check the routes and assess if it is indeed safe to use.
Enhancing accessibility and inclusive design
Since public facilities are designed to be inclusive for all, accessibility and diversity in mobility and physical needs have to be considered. This means designing ramps, corridors, entrances, and restrooms that cater to everyone while being safe and comfortable to use. To ensure that it was designed correctly and efficiently, it can be visualized in the digital platforms to verify the circulation paths and ensure that it remains safe and comfortable to use.
Reducing construction errors and rework
There are errors in the design phases that are hard to reverse and adjust during the construction phase. These errors can be costly and lead to additional schedule delays. Detecting it early can prevent rework and save significant time and money. CAD and BIM make it possible to foresee potential clashes so they can be addressed early. When adjusted, the model will update automatically, and the changes will be reflected in real time. This makes it a reliable and accurate model to present project information.
RELATED: Top Tips You Need to Know for Choosing a BIM Company for Architectural Design & CAD Services Firms
Accelerating design iterations
There are projects that usually have a lot of design revisions before final design approval. If done traditionally manually, it could be time-consuming. CAD and BIM make it possible to do revisions without all the stressful do-overs. It has layouts that can be saved and re-adjusted, with options to choose from so that there won’t be a lot of redraws. It can readjust the building’s attributes while keeping track of all the other versions for documentation.

Supporting urban planning and site integration
Public facilities are part of an urban environment, so it is only important to include the environment in planning. Designers have to ensure the surrounding environment is incorporated into the context and visualize how it fits within it. CAD and BIM help simulate how a project or building interacts with its neighborhood. It shows how close it is to other facilities or how traffic flows in it. It gives life to a building, making sure that it complements the surrounding urban conditions.
Enabling better communication with contractors
Smooth communication between the contractors and designers is key to project success. It ensures proper deliberation, reducing the risk of rework due to misunderstandings of the technical details of drawings or processes. Digital tools can help to visualize clearly what is expected to be done on site to prevent any more assumptions and errors. This will give them a reference and equip them to resolve issues that may arise later on.
Improving project documentation and record keeping
Digital tools have the capability to document all the information deemed necessary. It maintained organized archives of drawings, specifications, models, and other technical documents. Having an organized archive makes it easier to track and helps future projects look back on the project. It ensures that the documents can be accessible even after years.
RELATED: The Evolution of Architectural Design with CAD Software & Design Service Companies
Encouraging innovation in public architecture
The designers can explore a lot more complex ideas and concepts by using digital platforms. This allows them to be free to be creative without the struggle of creating manual drawings. Some layouts and material preferences can also be tested and simulated through CAD and BIM, making it a safe experimental medium to develop innovative ideas, while not compromising functionality.
Enhancing project transparency for public stakeholders
Some projects require reporting and documentation process to be presented to stakeholders. Public facilities are often required to do so by government agents and institutions. This is to ensure that there’s transparency in what’s being built. CAD and BIM help generate visualizations for stakeholders to see how it will be built and provide the necessary information for clarity. It helps strengthen the trust and adds confidence.
Strengthening quality control in design development
Quality control is important during the design stage to ensure that the structure will last for many years. There could be mistakes and errors in the design stage that may be irreversible and hard to resolve later on. That is why early detection is critical, and quality control should be integrated into the system. In BIM, a review of the building elements can be done. An analysis of the design elements and whether they meet the standards can be conducted to determine if it is compliant. This ensures that the model can be functional and durable even after decades.
Collaborating with global talent through Cad Crowd
Hiring freelancers is one thing, but ensuring that they are what you need can be a guesswork. Cad Crowd provides a reliable platform that helps firms connect with professional CAD designers and BIM modelers. These experts have what it takes to help the team move more efficiently and significantly enhance the firm’s ability to handle public facility projects.
RELATED: How BIM Objects Play an Important Role in Construction Companies and Project Lifecycle
Conclusion
Public facilities cater to and serve a large number of people and are subject to a strict regulatory process. It requires careful work management and extensive documentation. Collaboration across multiple disciplines should be smooth and efficient. Using CAD and BIM digital platforms has greatly improved the work processes, making these challenges tolerable. It supports technical aspects when it comes to the precision and accuracy of data and drawings, and it provides extensive documentation of the information. These tools help deliver outcomes without compromising safety.
As the world transitions to a more innovative approach, architectural firms grow and adapt to large-scale complexity, and many businesses rely on specialized professionals to support their design workflows. Cad Crowd makes it easier to find experts who can deliver reliable results tailored for CAD and BIM needs and requirements. Cad Crowd can help in finding the right expert for your team to ensure the success of your next public facility design project.
How Cad Crowd can help
Hopefully, this article gave you valuable insights about architectural projects. However, if you still have no idea how to present your next commercial designs in the best light possible, don’t hesitate to contact Cad Crowd. We can help you search for the right solutions that will match or even go beyond your expectations. Contact us now for a free quote!
RELATED: BIM Consulting & Drafting Services by Cad Crowd Freelancers



