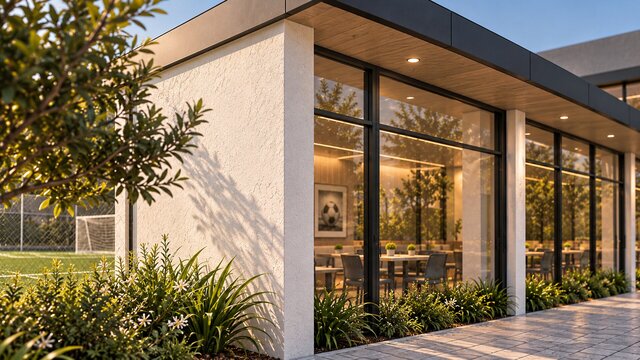


YK Sports Complex | Architecture & Visualization

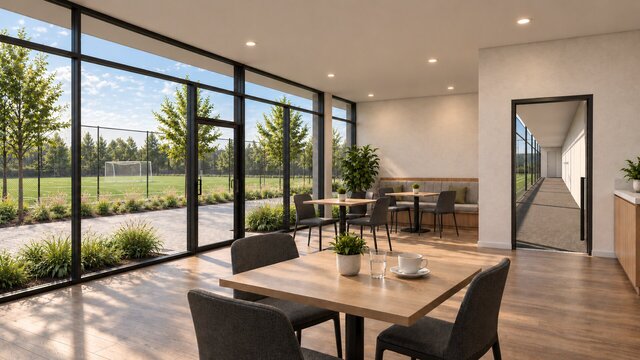
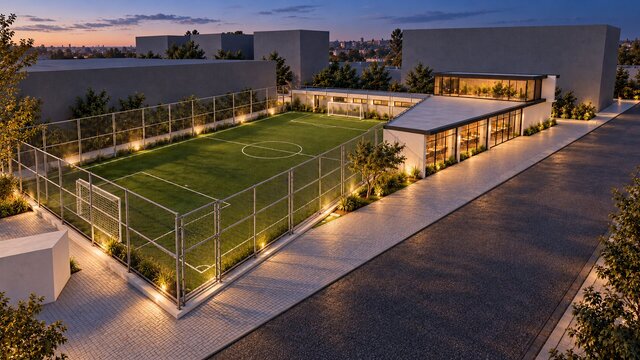
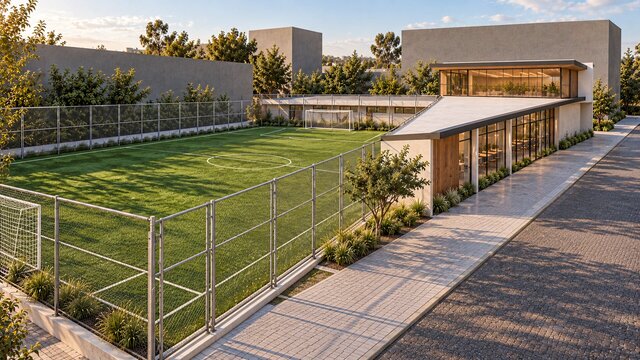
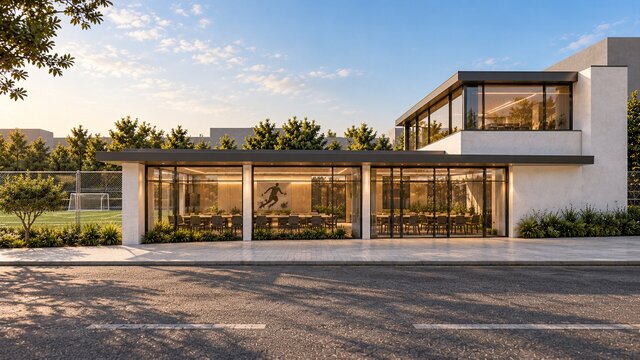
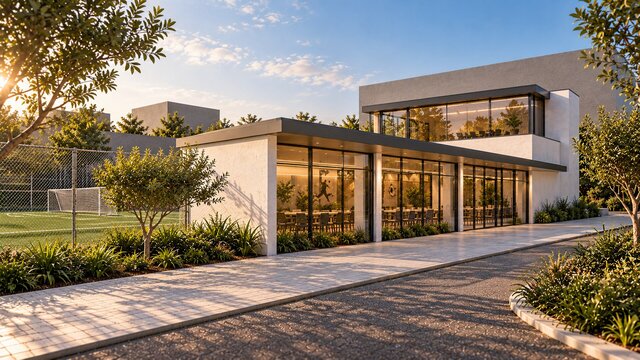
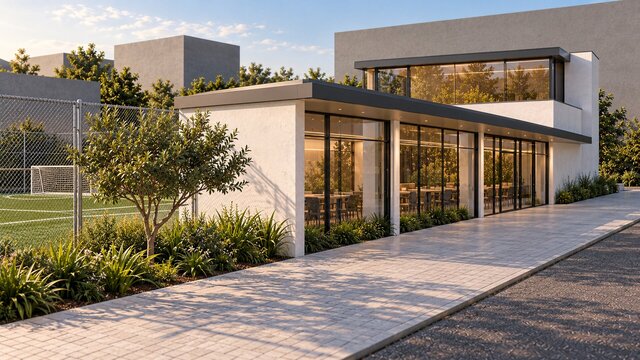
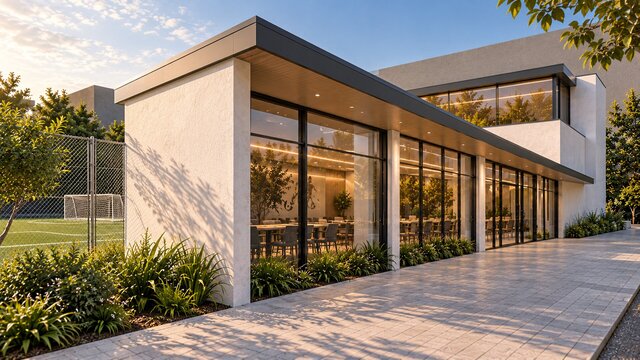
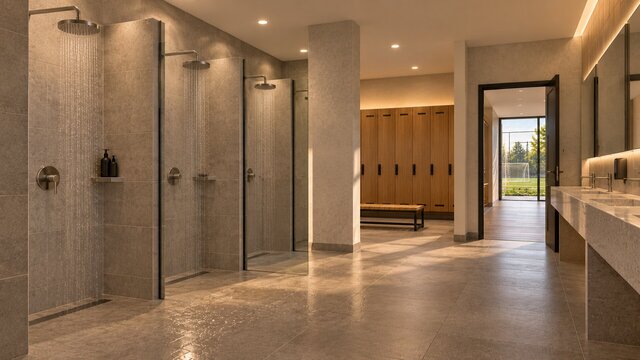
2026 presentation studies for a 2021 open sports-complex design. My role covered architectural design and visualization. The rectangular pitch is paired with a tapering L-shaped building, connecting the playing field, glazed social spaces and outdoor circulation. AI-assisted views explore daylight, interior-to-field relationships and evening atmosphere. Design visualizations; construction delivery is not claimed.
Published