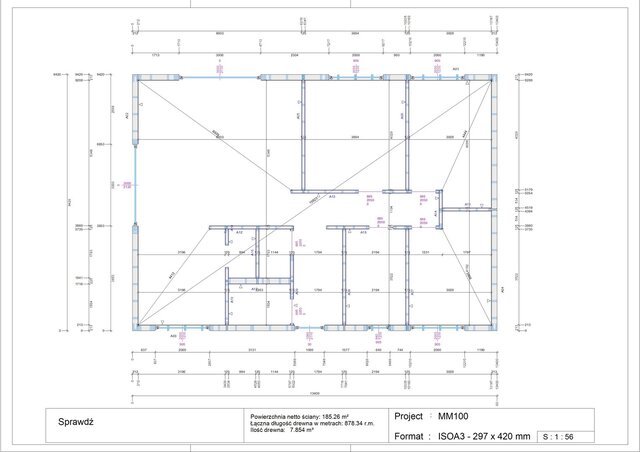
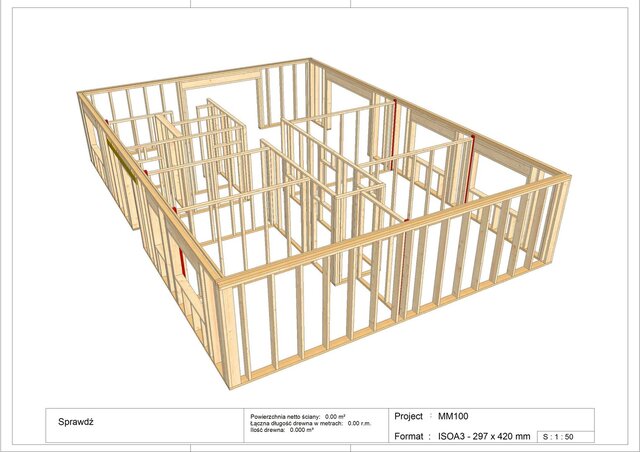
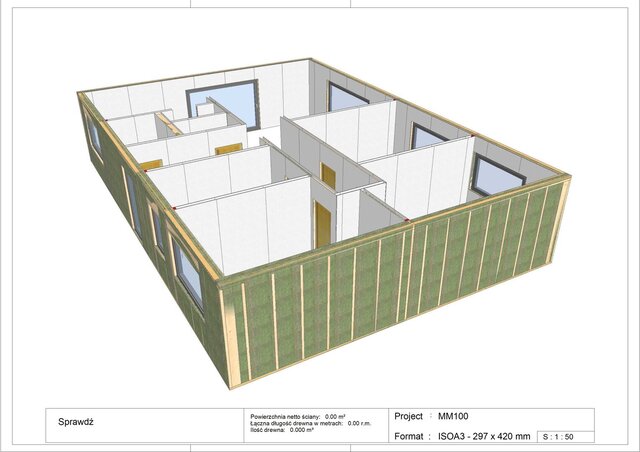
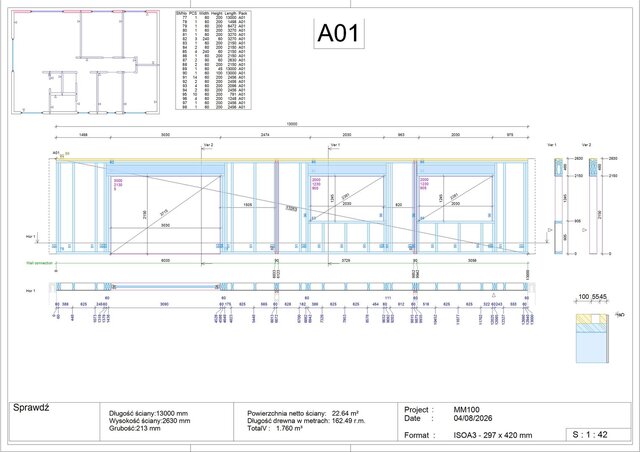
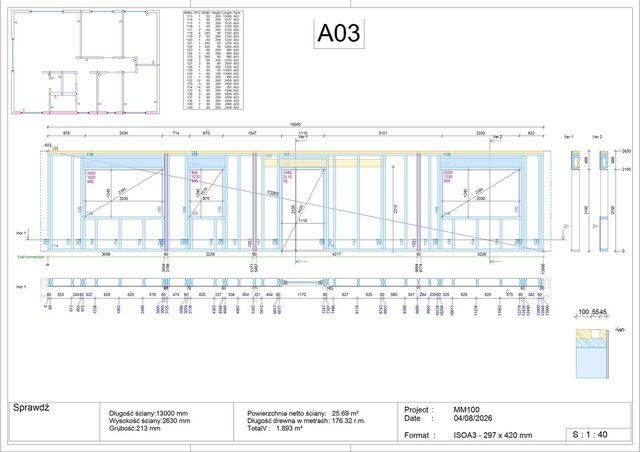
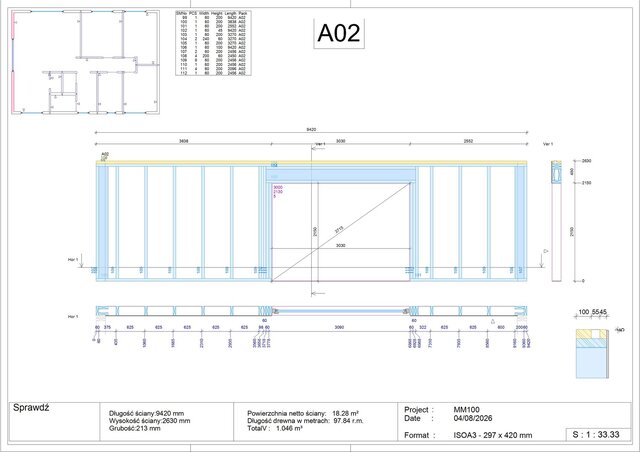

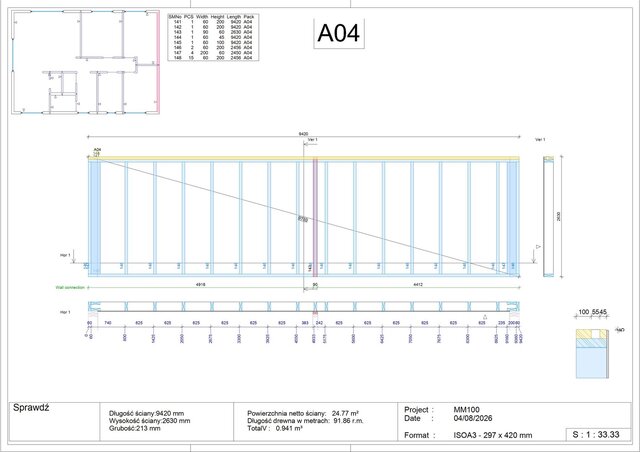
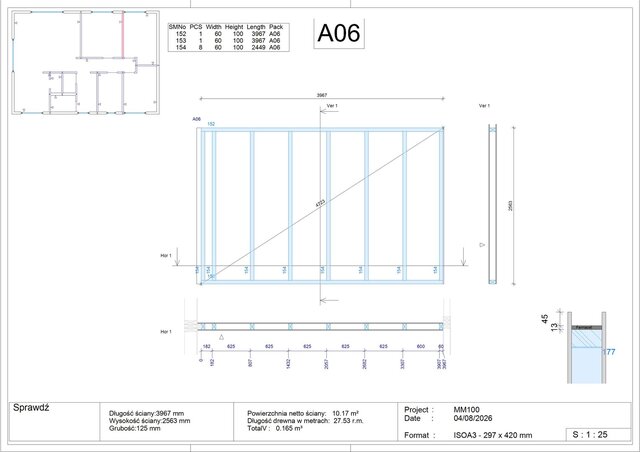
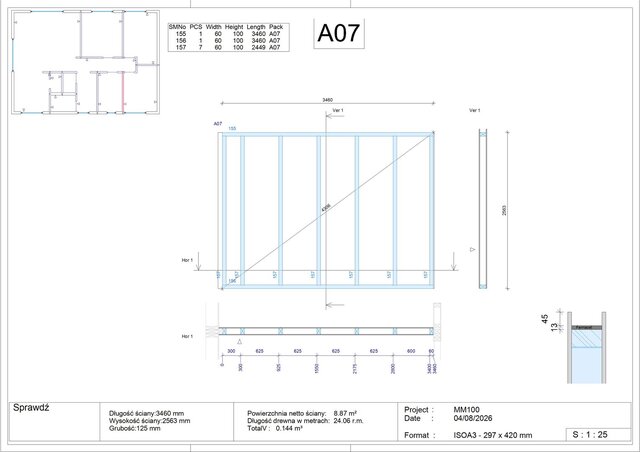


Workshop prefabrication drawings of timber frame structure with cutting lists

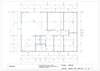
Complete workshop and production drawings for the prefabrication of a timber-frame house. The project was designed and detailed in SEMA CAD/CAM, including accurate structural geometry, connections, dimensions, component identification, and fabrication-ready documentation. All timber elements were prepared for CNC production, with the project successfully executed on a Hundegger K1 machining center. The resulting documentation supported an efficient workflow from design and manufacturing through to accurate on-site assembly.