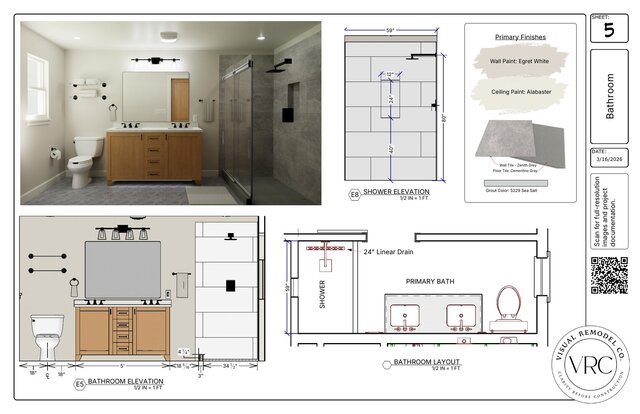
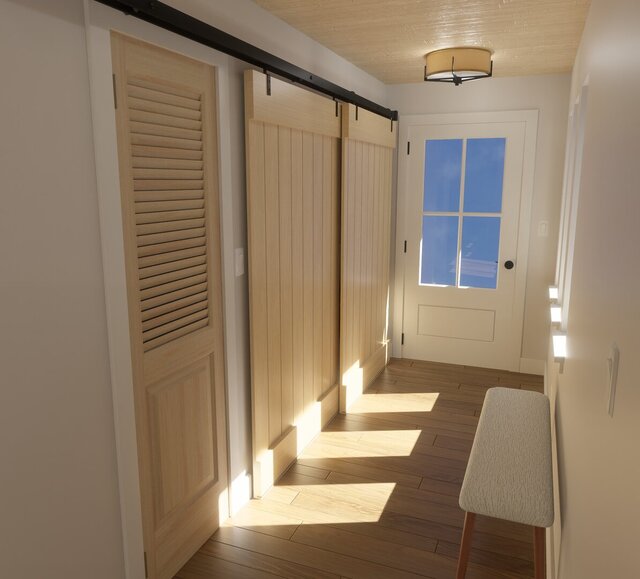
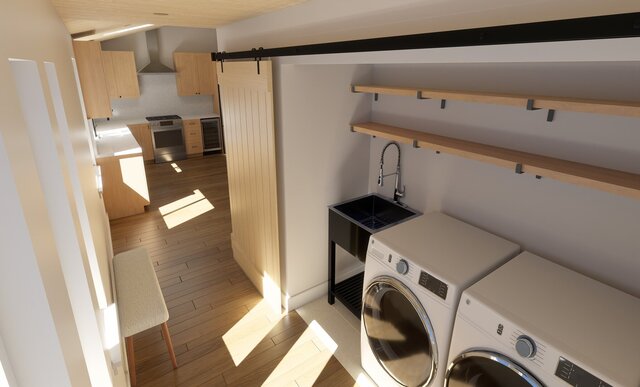


Whole Home Remodel | Chief Architect Design & Construction Drawings

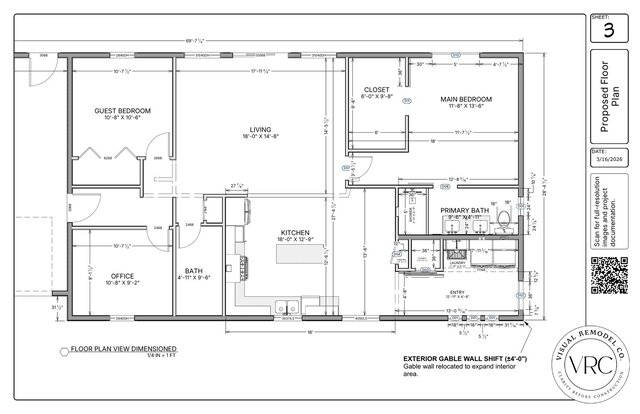
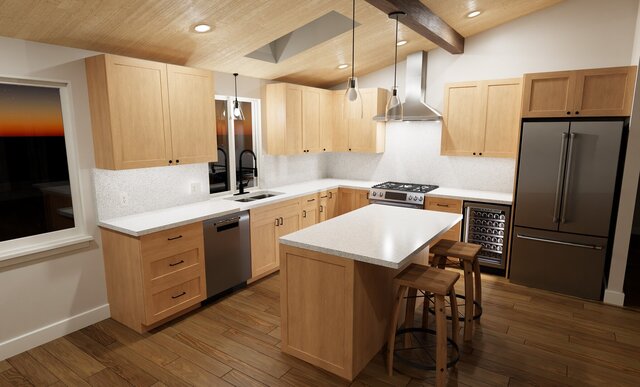
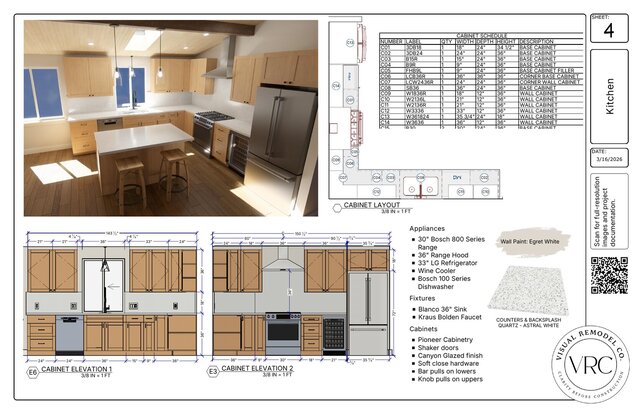
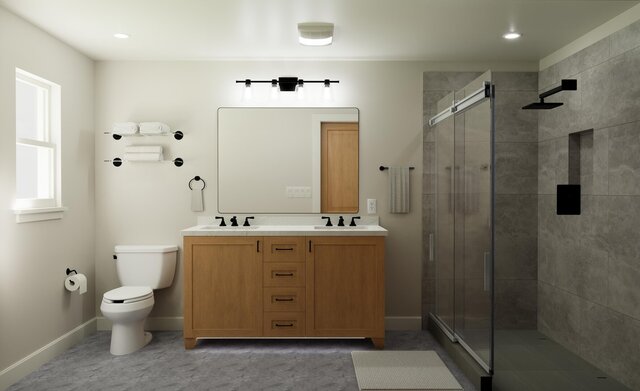
Complete residential remodel developed in Chief Architect X17. The project includes existing-condition documentation, a proposed floor plan, kitchen and bathroom design, cabinetry and interior elevations, 3D visualization, electrical planning, framing plans and details, and additional construction documentation. This project demonstrates both design development and detailed drafting for a substantial residential renovation.