

White Line Villa


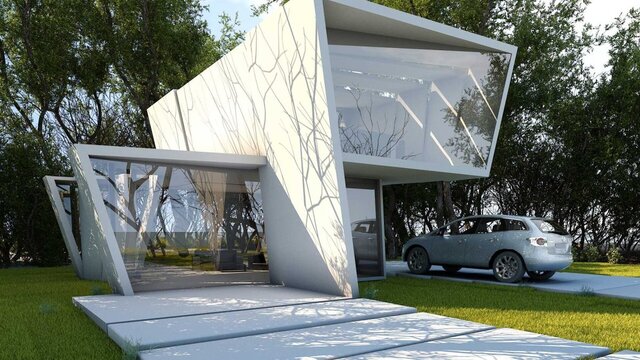
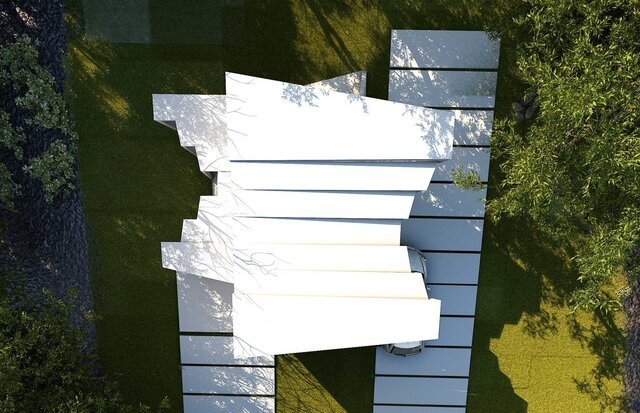
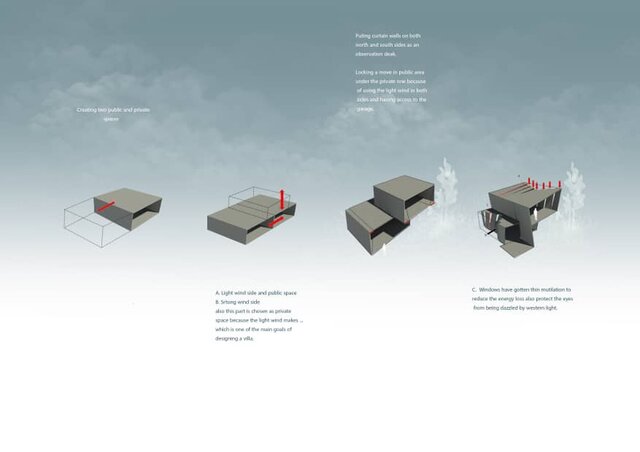
A contemporary single-family villa defined by an angular, origami-inspired envelope that folds continuously across roof, wall, and canopy surfaces. The design process began with climatic analysis: the site's prevailing wind directions informed the separation of public and private zones, with the lighter-wind side allocated to shared living spaces and the stronger-wind side reserved for private rooms — a decision that also shaped the building's massing and orientation.
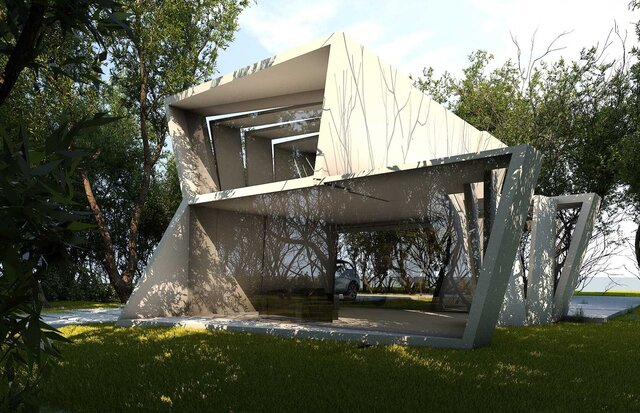
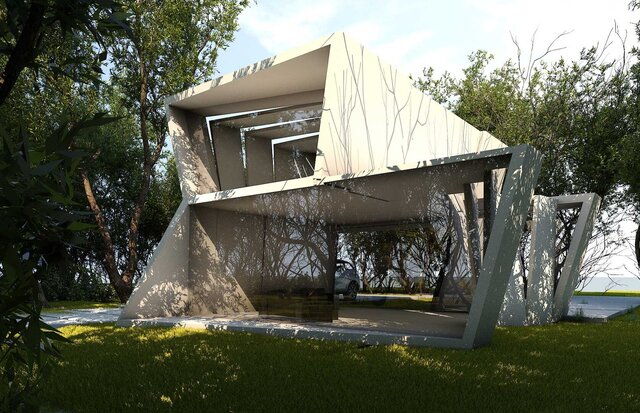
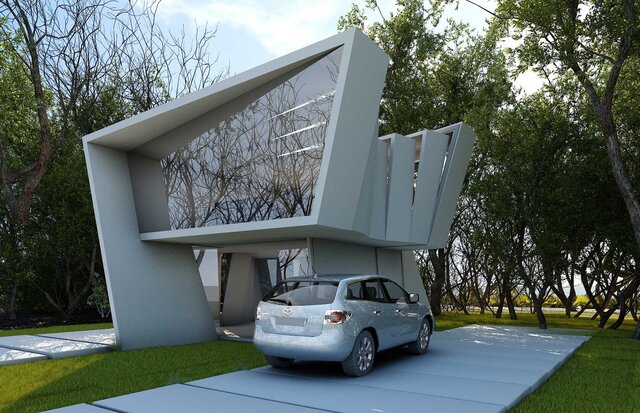
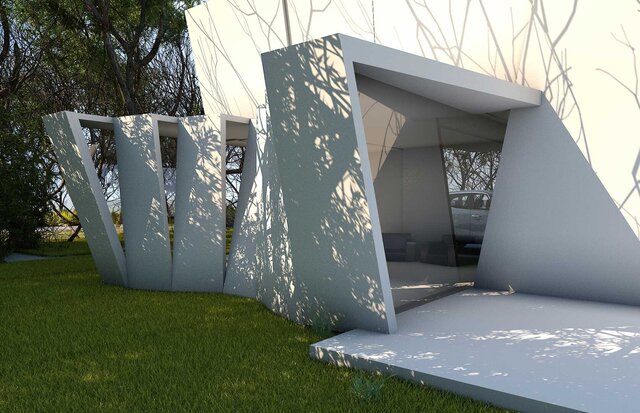
The folded geometry serves both formal and functional purposes. Full-height curtain walls on the north and south façades open the interior to natural light while doubling as an observation deck, framing views of the surrounding landscape. A sculptural branch-pattern relief animates the solid concrete surfaces, casting dynamic shadows that shift throughout the day and softening the otherwise monolithic mass. Window openings were carefully proportioned and angled to reduce heat gain and glare from western sun exposure while maintaining transparency where it matters most.
Structurally, the folded planes act as both envelope and load-bearing system, allowing for a cantilevered upper volume that creates a sheltered entry and carport below. The result is a compact residential form that reads as a single continuous surface — sculptural from the exterior, yet spatially organized around real environmental and programmatic logic.