

Warm Vertical

Warm Vertical is a private residence in Kyiv where space unfolds vertically: from an open living-kitchen-dining area and a large terrace to a quiet upper floor and guest suite. Dark timber, marble and light oak are tied together by soft concealed lighting, with a lit staircase as the spine of the house.
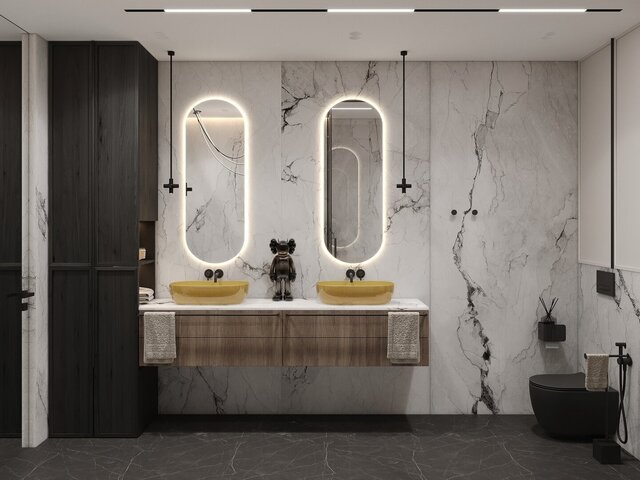
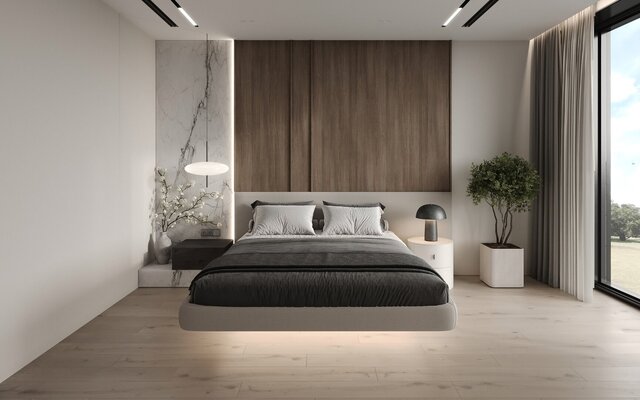
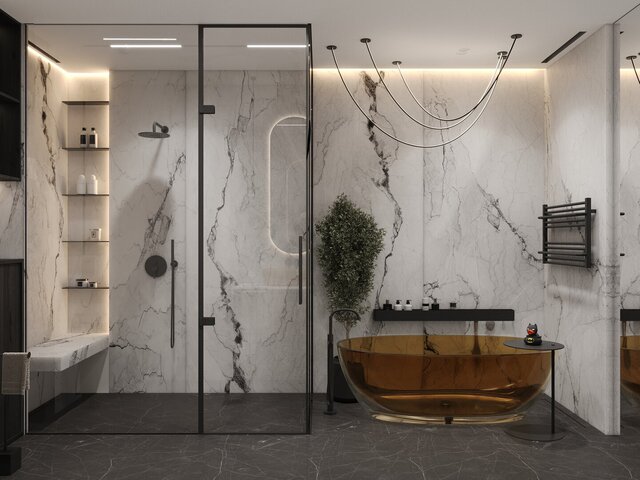
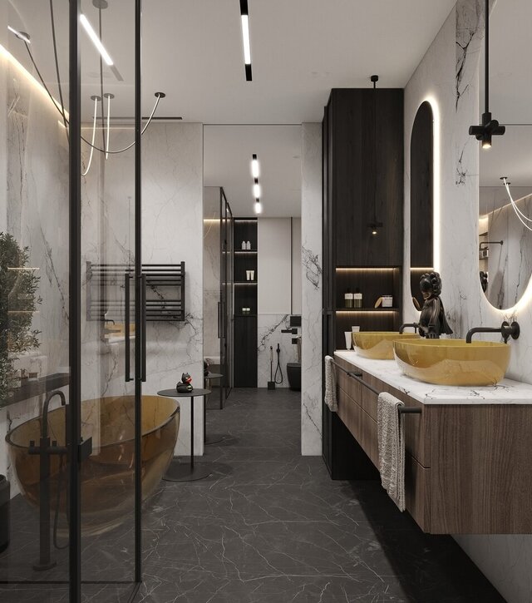
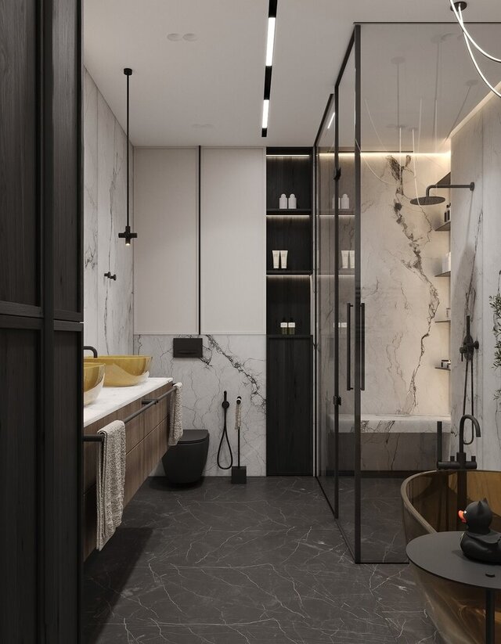
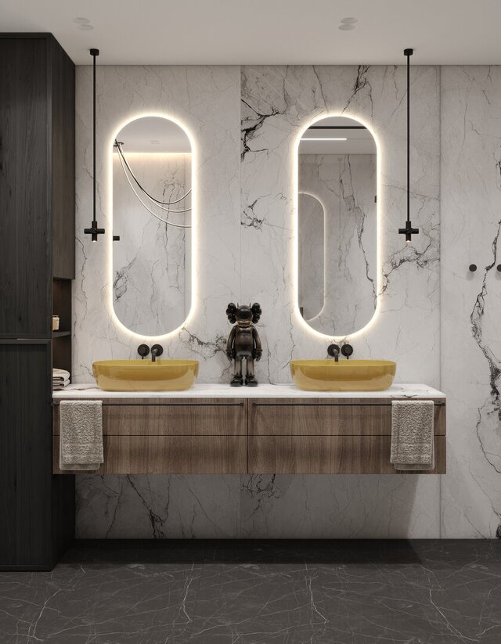
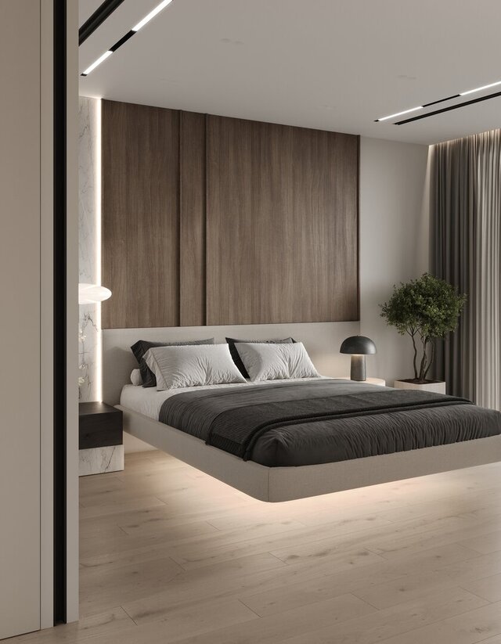
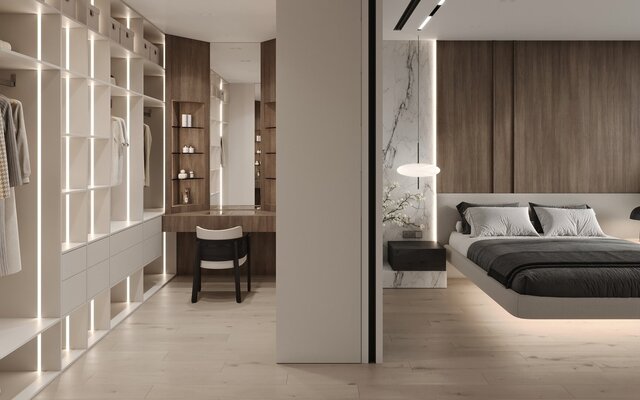
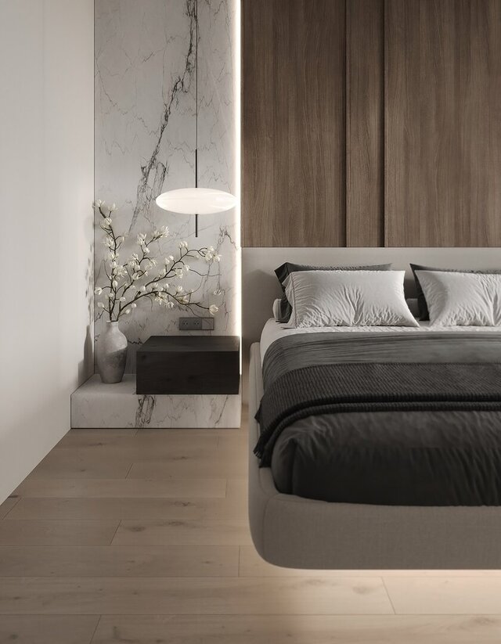
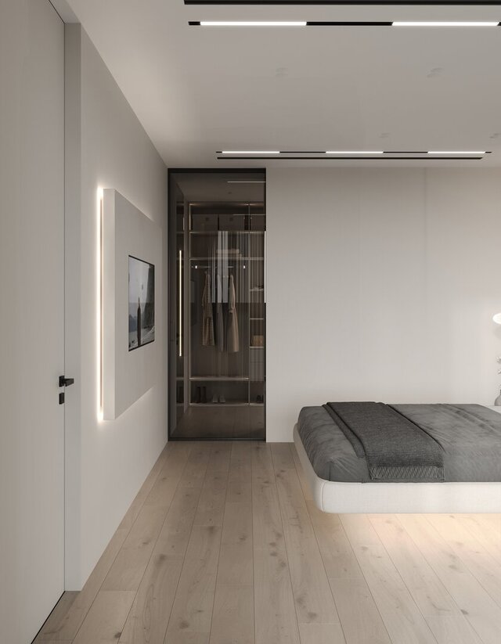
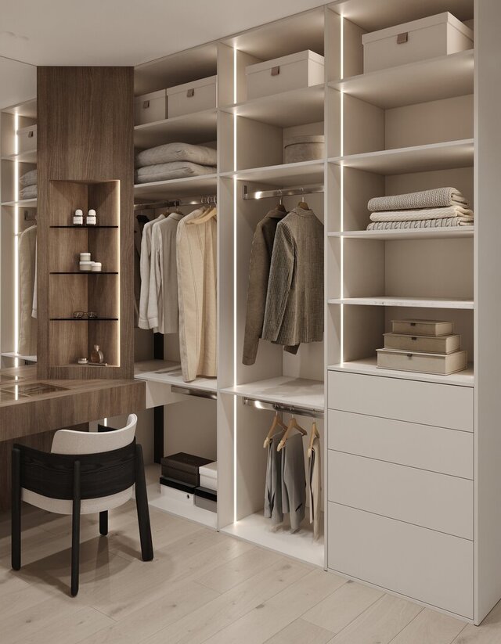
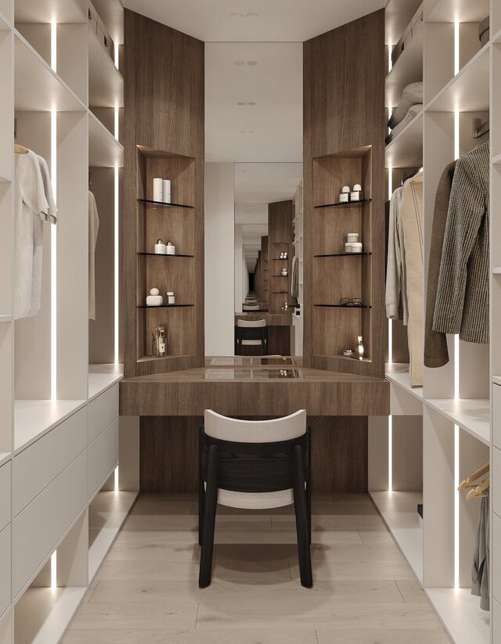
I created the 3D visualization of the guest suite: the bathroom, walk-in wardrobe and bedroom. Ivanna Butenko’s design existed as drawings and models, and my task was to show how the space would look and feel in real life.
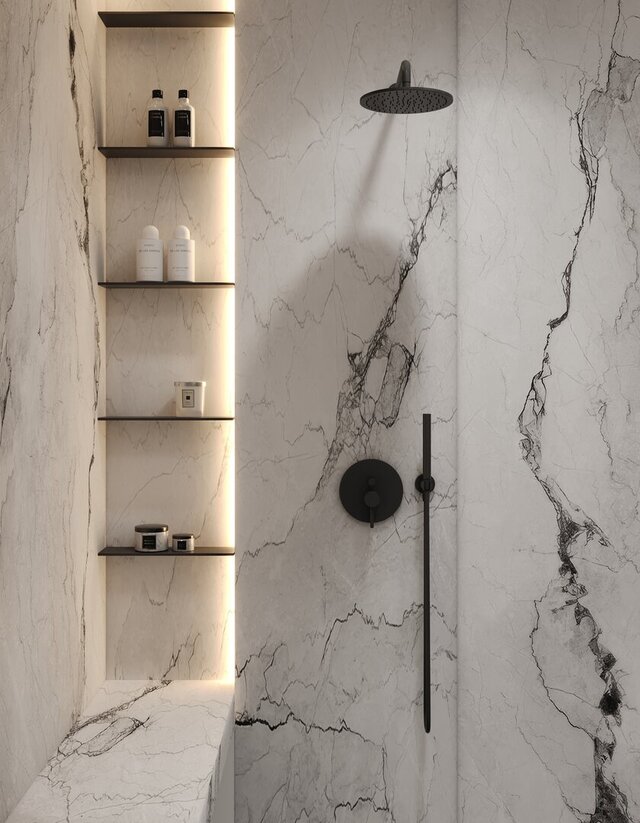
Visualization turns an idea into an image a client can see, judge and approve. I worked with light and materials: the natural veining of marble, the translucent amber glass of the tub, the warmth of timber, and the soft glow of niches, mirrors and the floating bed. I also built the camera angles and compositions so that each calm room reads as a story.
As a result, the marble has depth, the glass glows, and the space feels already lived in
Published