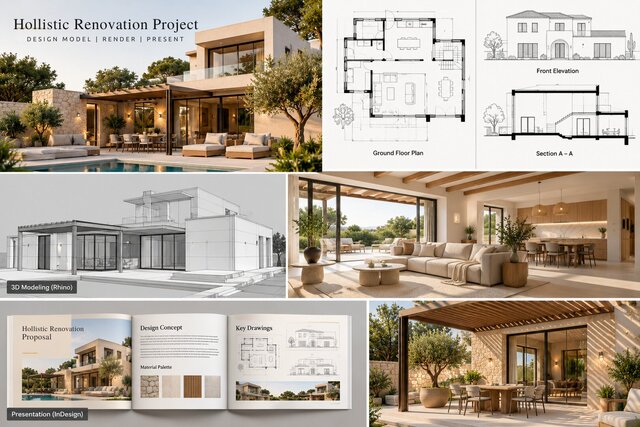

Villa Renovation | Architectural Drawings, 3D Modeling & Rendering

A comprehensive architectural design and visualization concept for a modern villa renovation, showcasing the process of transforming architectural ideas into detailed technical drawings, 3D models, and photorealistic visual presentations.
The project explores architectural floor plans, elevations, building sections, exterior and interior modeling, realistic material applications, lighting, and high-quality rendering.
The presentation also demonstrates how architectural drawings, design concepts, material selections, and visual references can be organized into a polished design document.
**Project focus:** Villa Renovation, Architectural Drafting, 3D Modeling, Architectural Visualization, and Design Presentation.
Published