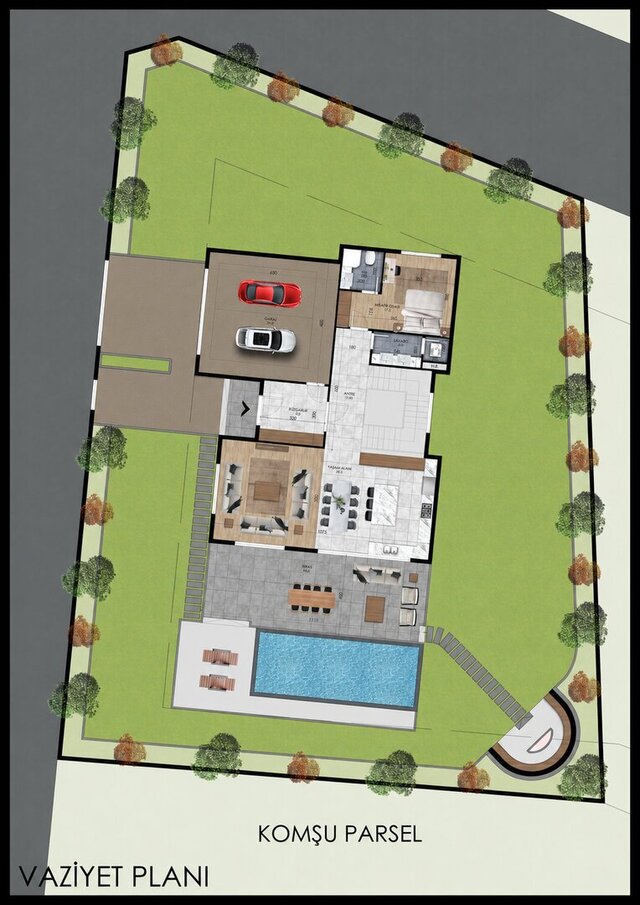


Villa | Colored Floor & Site Plans

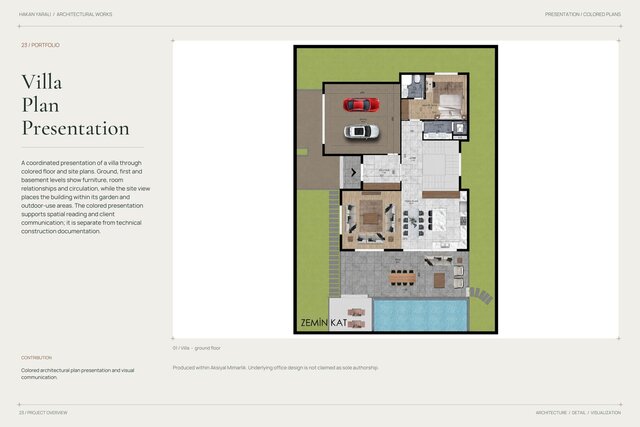
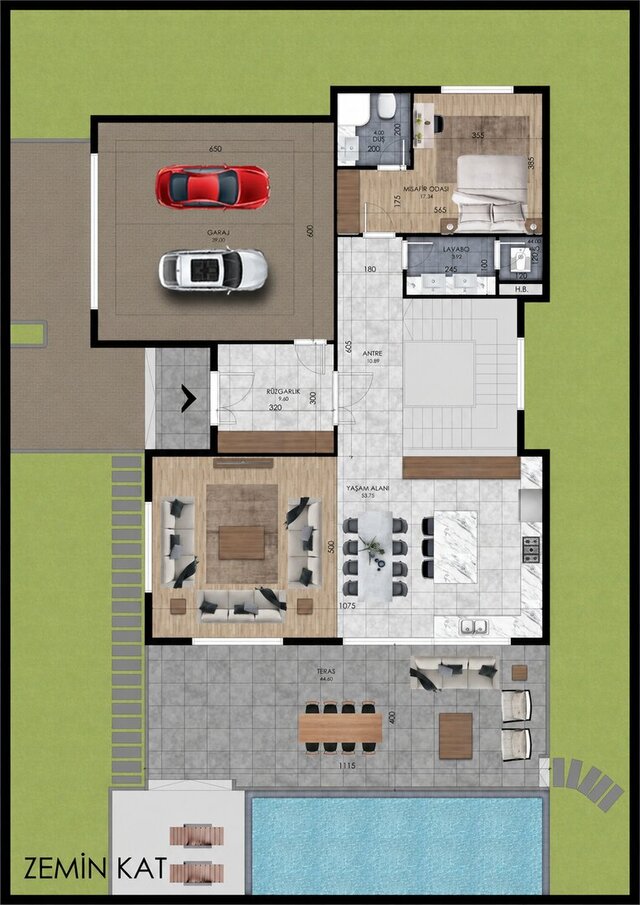
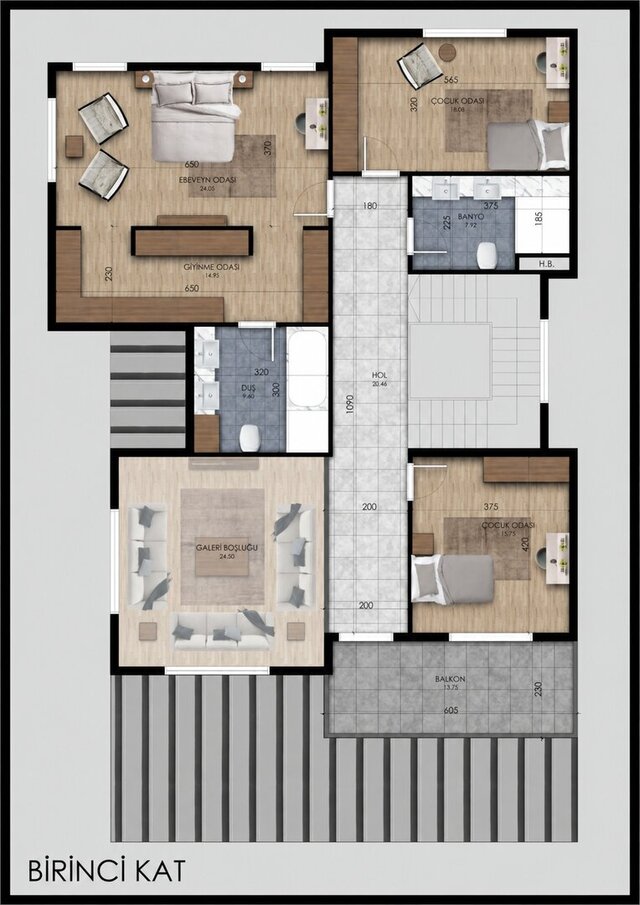
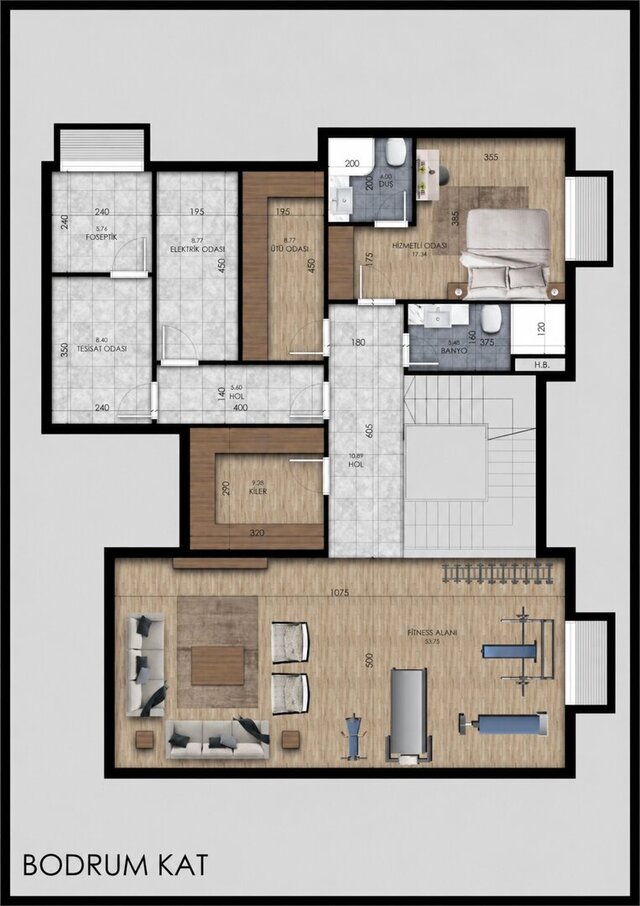
A coordinated presentation of a villa through colored floor and site plans. Ground, first and basement levels show furniture, room relationships and circulation, while the site view places the building within its garden and outdoor-use areas. The colored presentation supports spatial reading and client communication; it is separate from technical construction documentation.
My contribution: Colored architectural plan presentation and visual communication.
Project credit: Produced within Aksiyal Mimarlik. Underlying office design is not claimed as sole authorship.