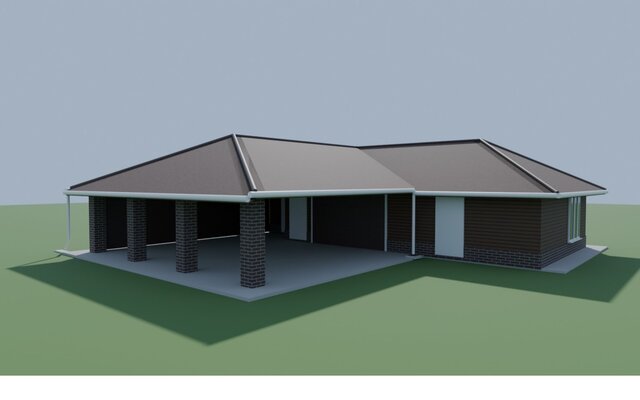

Utility block and carport under one L-shaped hip roof, 3D

3D model and renders for a private client: 12 x 5.5 m utility block and 8 x 6.5 m carport on four steel posts in brick cladding, joined under one L-shaped roof with a valley. Built to the client's concrete slab, with views from all sides and from above, plus 2D drawings and a roofing material count.