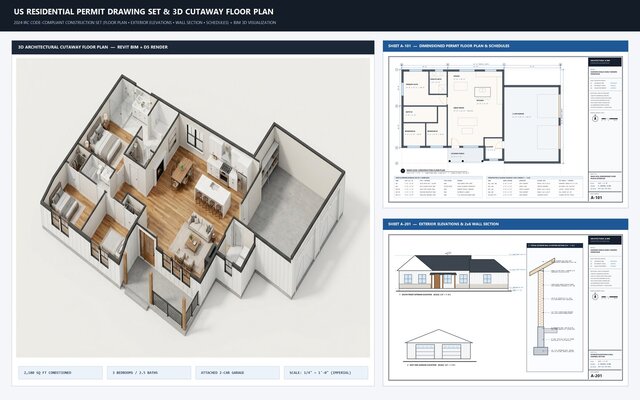
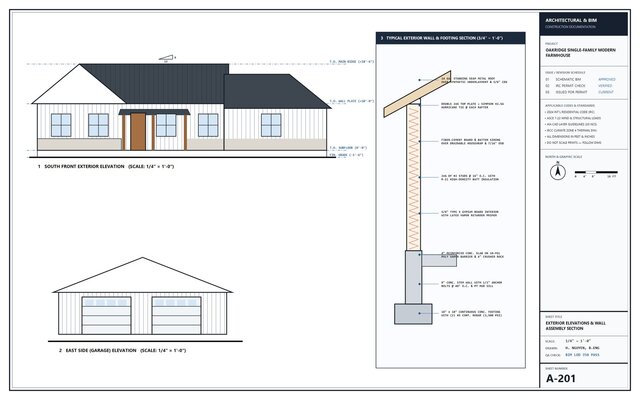
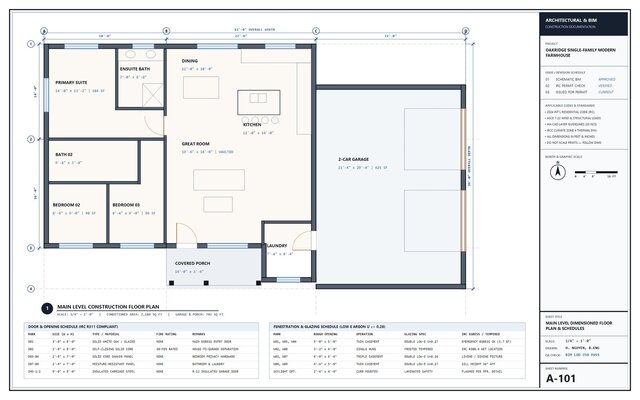


US Single-Family Modern Farmhouse — IRC Permit Drawing Set & 3D Cutaway Floor Plan

Complete residential building permit documentation package and 3D cutaway floor plan visualization for a 2,180 sq. ft. single-story American modern farmhouse (3 bedrooms, 2.5 baths, attached 2-car garage, and covered timber porch) designed to 2024 International Residential Code (IRC) standards at 1/4" = 1'-0" architectural scale. Includes Sheet A-101 Dimensioned Floor Plan with IRC door/egress window schedules, Sheet A-201 Exterior Elevations & 2x6 wall/stem-wall footing assembly section, and a photorealistic 3D BIM cutaway floor plan.
Published