

Urban Housing 3D Renderings

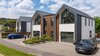
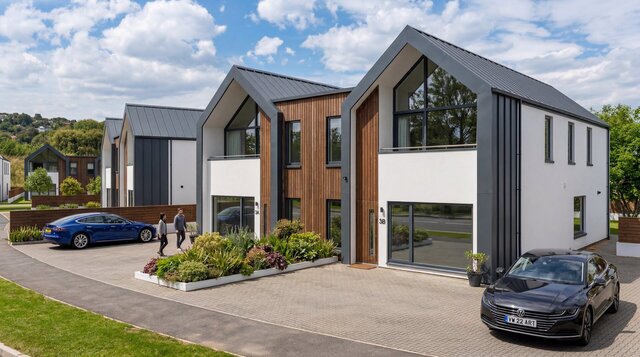
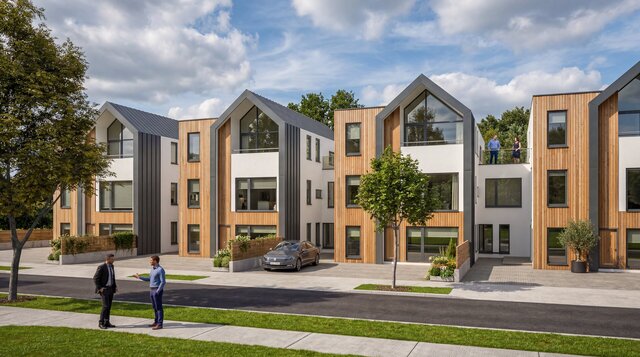
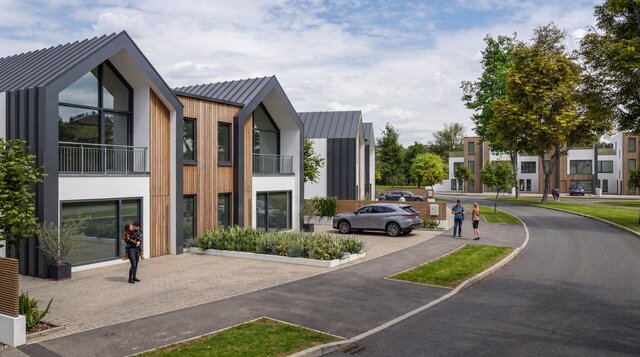
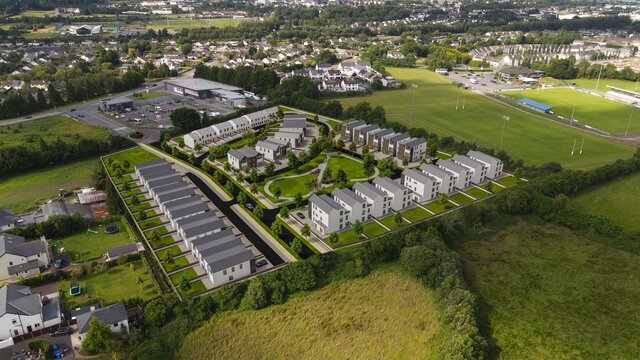
A property developer was starting a new project and had basic architectural designs for an urban housing scheme. They needed high-quality photo-realistic visuals to help secure funding and permissions for the project.
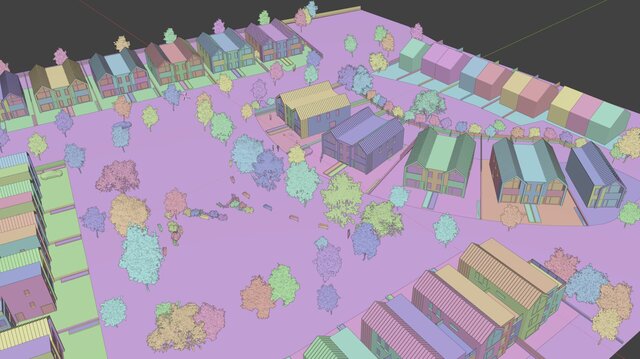
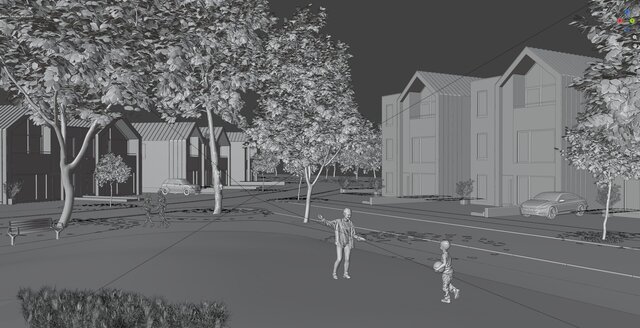
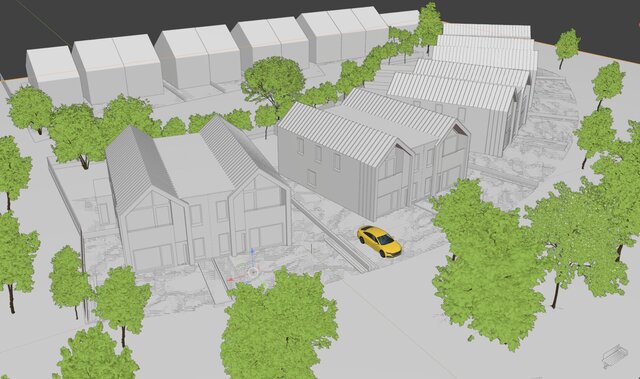
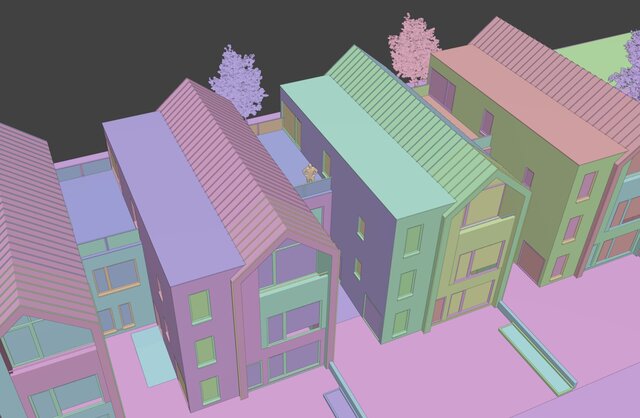
Based on 2D drawings and reference photos, I built detailed 3D models for the houses, set up the full scene with trees, landscaping, cars and people. Several revisions were needed to ensure the finishes and details matched what the architect had envisioned.