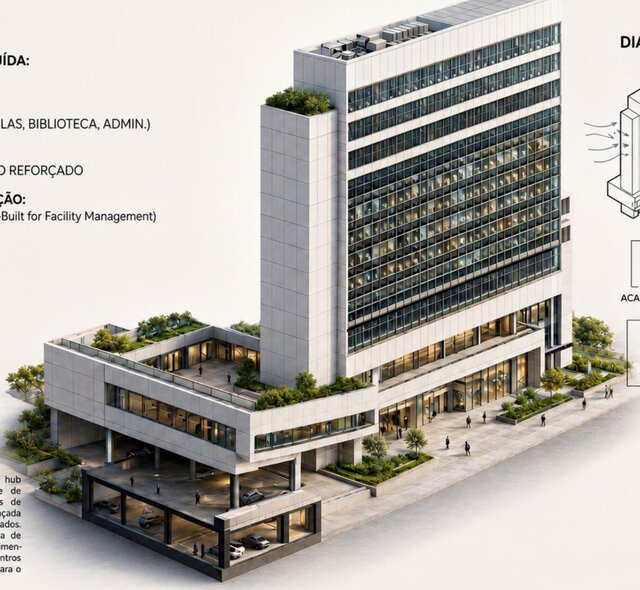
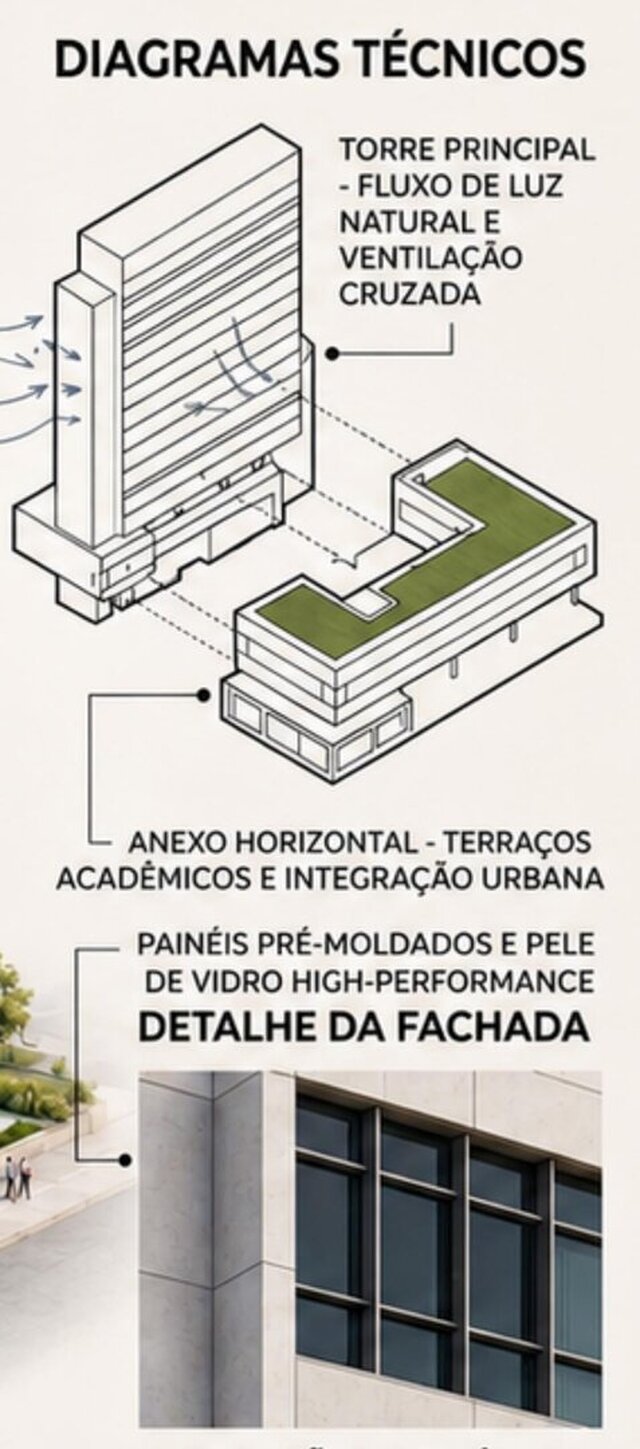


University Center | Revit Architectural Study and Design Diagrams

Authorial university-center design study included in my architecture portfolio. Developed in Revit, the presentation explores the relationship between a vertical teaching block, lower shared spaces and terraces through an architectural perspective and conceptual design diagrams.
The diagrams communicate facade organisation, natural-light and ventilation intentions and the connection between building volumes. They illustrate design intent rather than certified energy-performance or engineering calculations.
This is an authorial portfolio study and is distinct from my professional university BIM work at Boszari Engenharia. It is not presented as an executed or commissioned Boszari project. Only portfolio images are shared; no native BIM/CAD files are available for download.
Published