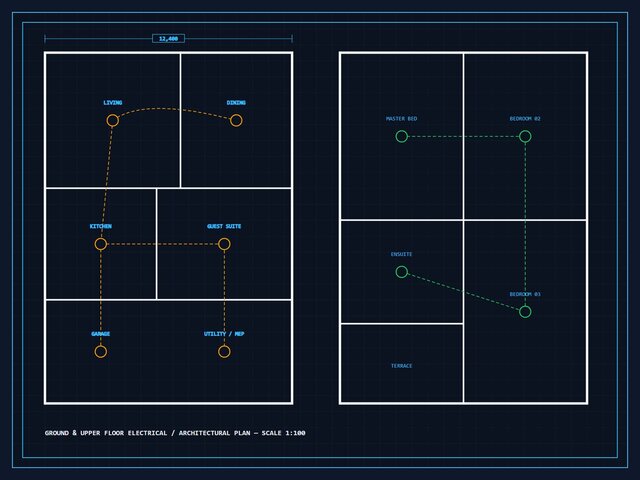

Two-Story Duplex Floor Plan & Electrical Layout CAD

Complete 2D AutoCAD architectural and electrical layout package for a two-story residential duplex, featuring coordinated ground and upper floor plans, circuit routing, lighting fixture schedules, and 1:100 dimensioning. Deliverables: Layered AutoCAD (.dwg), .dxf, and ready-to-plot PDF sheets.