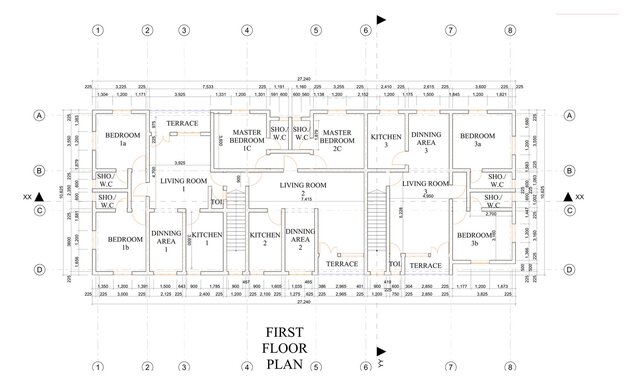


Two-Storey Residential Set: Plans, Roof, Elevations and Sections

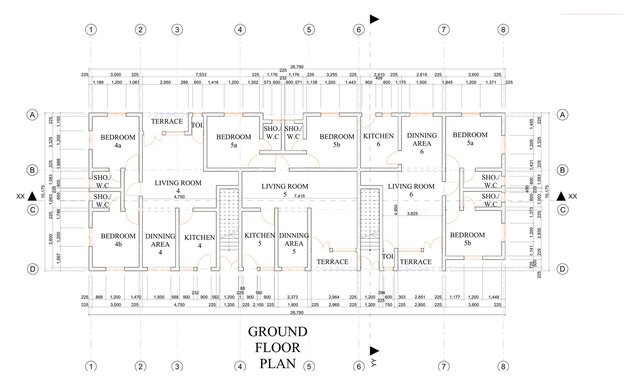
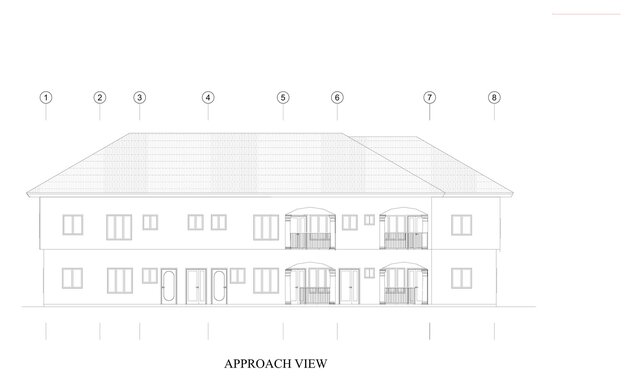
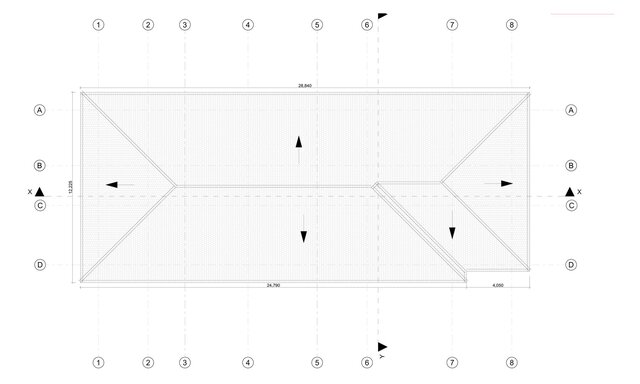
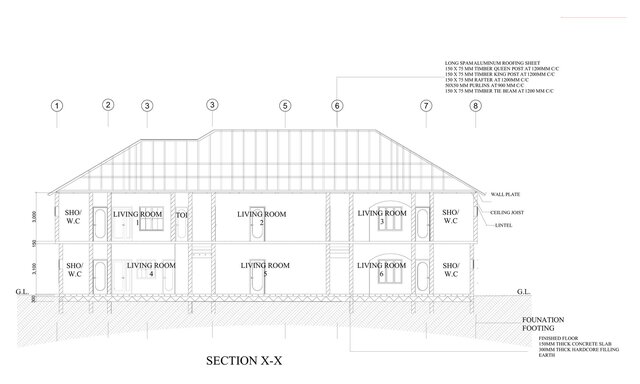
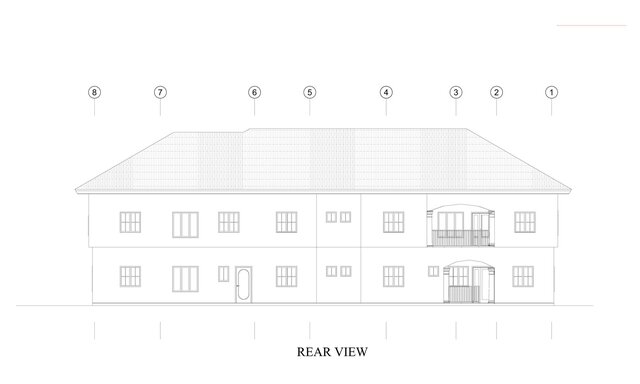
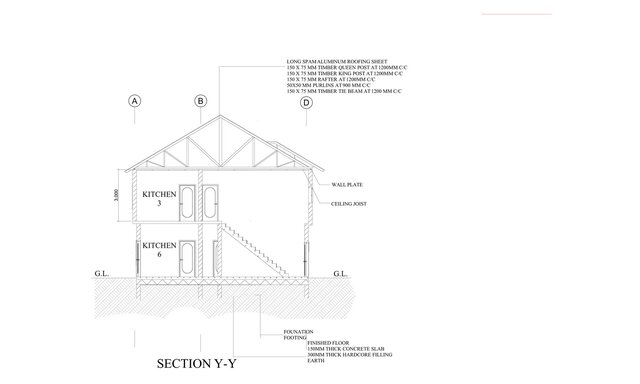
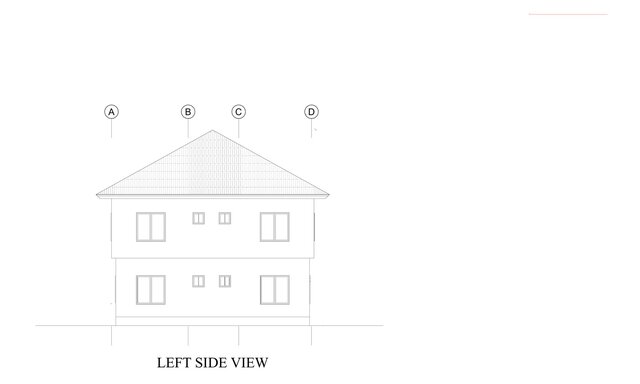
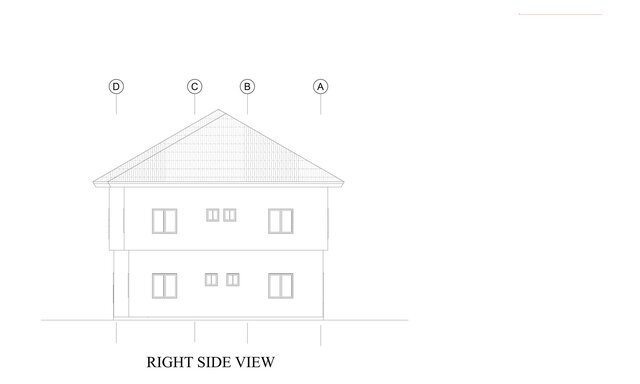
Approval-stage drawing set for a two-storey residential development, with ground and first floor layouts, roof plan, four elevations and two building sections on a shared grid.
What's in the set:
- Ground floor and first floor plans with grid lines, dimensions and room labels
- Roof plan with hip layout, fall arrows and overall dimensions
- Approach, rear, left and right elevations at 1:50
- Section X-X and Section Y-Y showing roof framing, floor build-up and foundation footing
Drawn in AutoCAD by my studio team.
Published