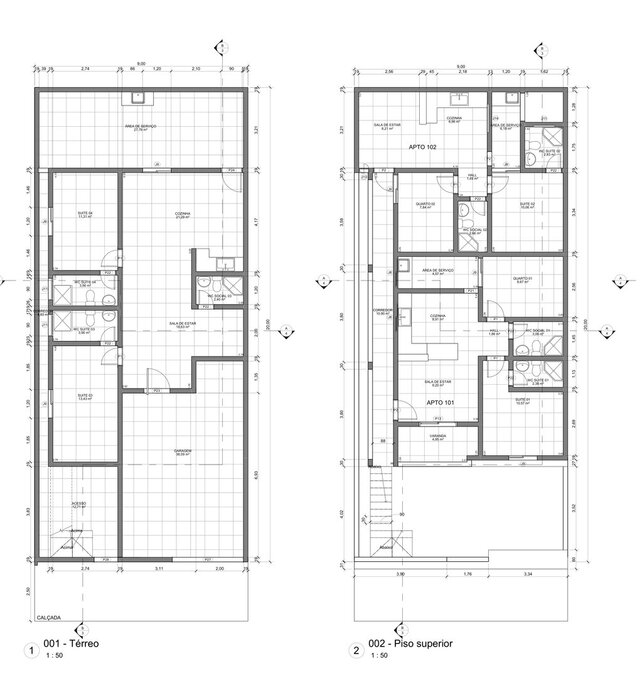
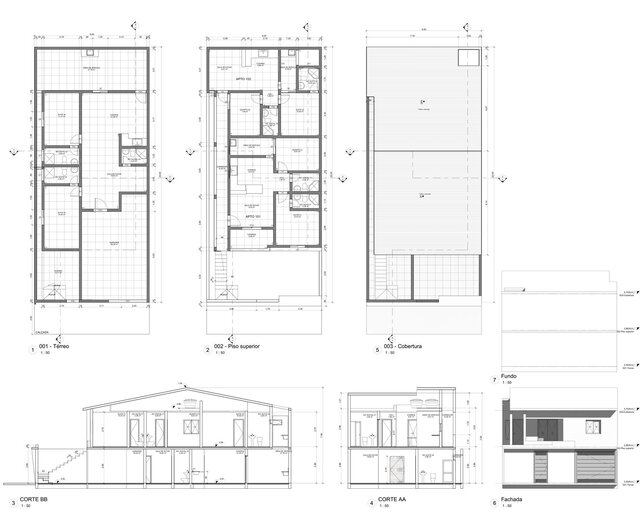


Two-Storey Residential Building - Revit Plans, Sections and Elevations

Construction documentation for a two-storey residential building (9 m x 20 m lot) produced in Autodesk Revit, metric, scale 1:50: ground floor and upper floor plans with full dimensions, room names and areas, door/window tags, roof plan, two building sections and front/rear elevations. Ground floor house with garage plus two apartments on the upper floor.