

Two-Storey Modern Residence: Full Architectural Drawing Set and 3D Exterior Render

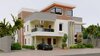
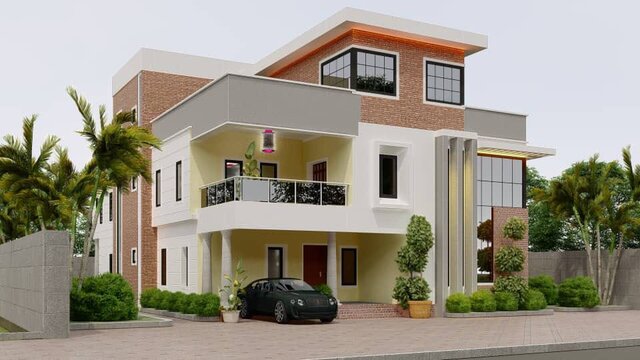
Residential project delivered by our team: a two-storey modern house with a flat-roof massing, brick and rendered facade, vertical fins and a covered car porch. The set covers drawings and a visual, from foundation to services.
Gallery contents:
- 3D exterior render (brick and white facade, car porch, landscaping)
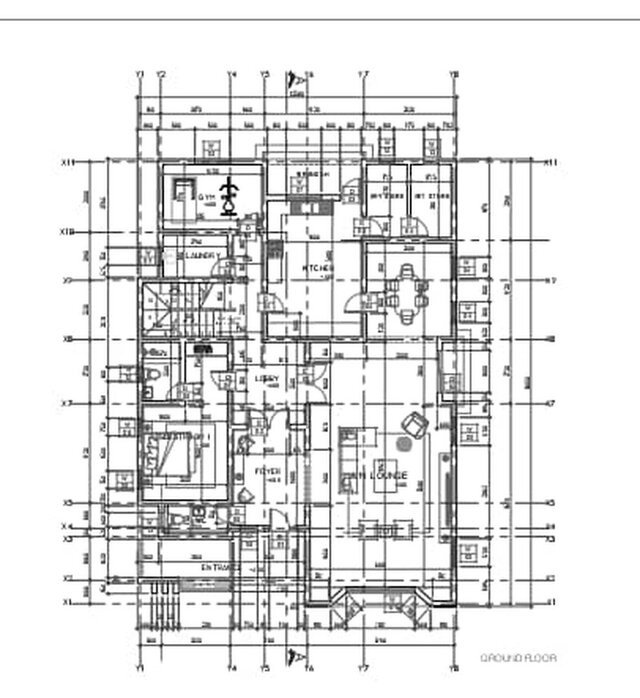
- Ground floor plan (foyer, main lounge, kitchen, guest room, gym, laundry, dry and wet stores)
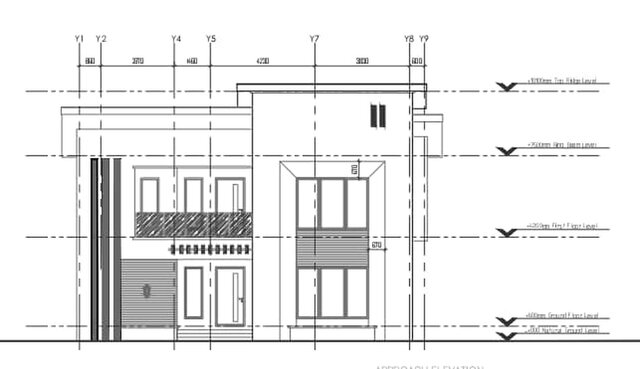
- Front elevation with level markers
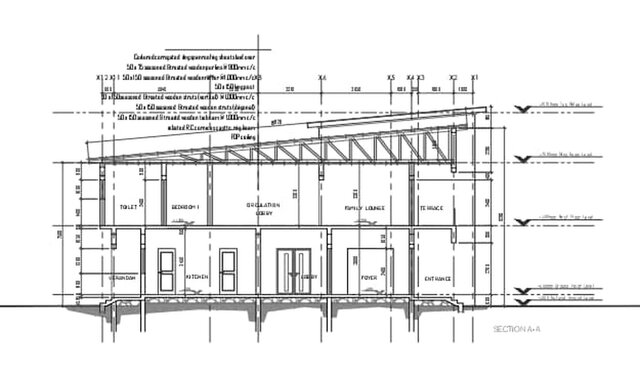
- Section A-A with roof framing notes
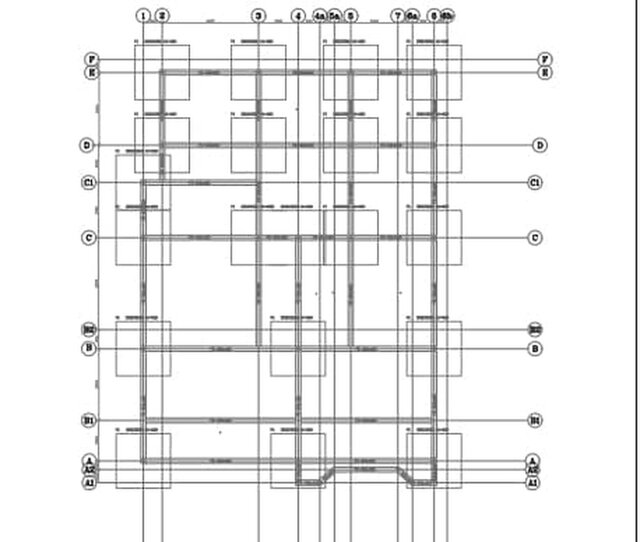
- Foundation layout with grid references
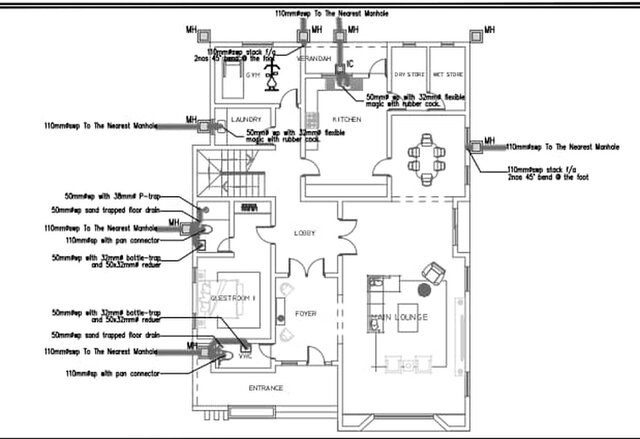
- Drainage layout (manholes, floor drains, traps, pipe sizes)
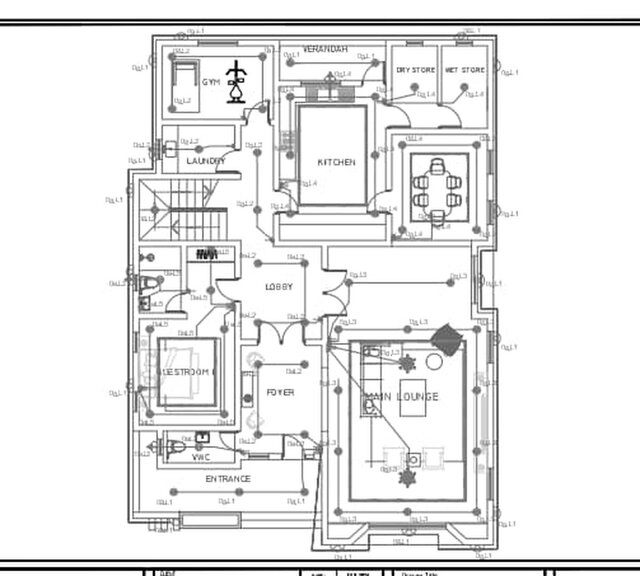
- Lighting layout
This was a team project. Client name and site details are withheld. Drawings are shown at reduced size for the portfolio.
I take residential drawing sets, 3D exterior renders and permit drawing packages. Message me with your project.