

Tudor Crescent | Two-Storey Residential Reconfiguration

Tudor Crescent is a residential interior design concept exploring the spatial reconfiguration of a two-storey home to improve functionality, circulation and the relationship between living spaces.
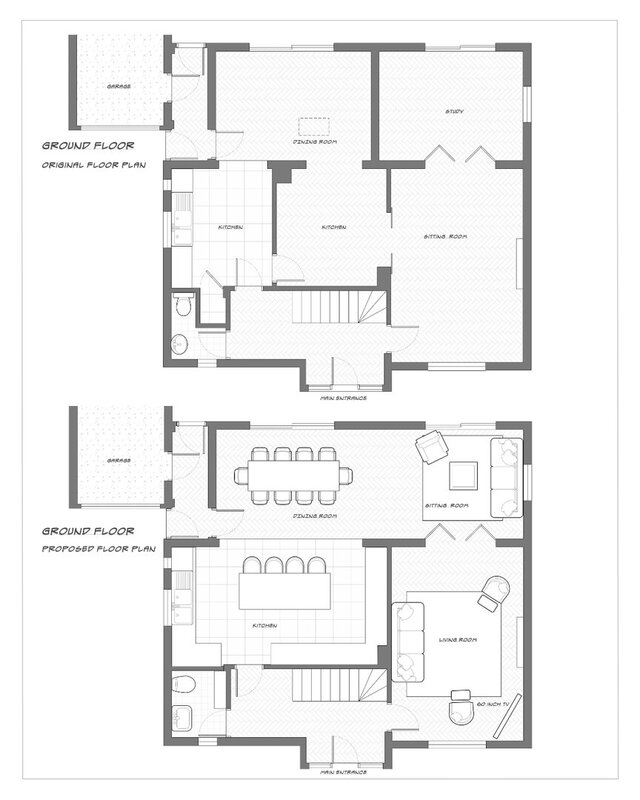
The ground-floor proposal includes an expanded kitchen and improved bathroom arrangement, alongside the reorganisation of the sitting room and living room to establish clearer functional zones.
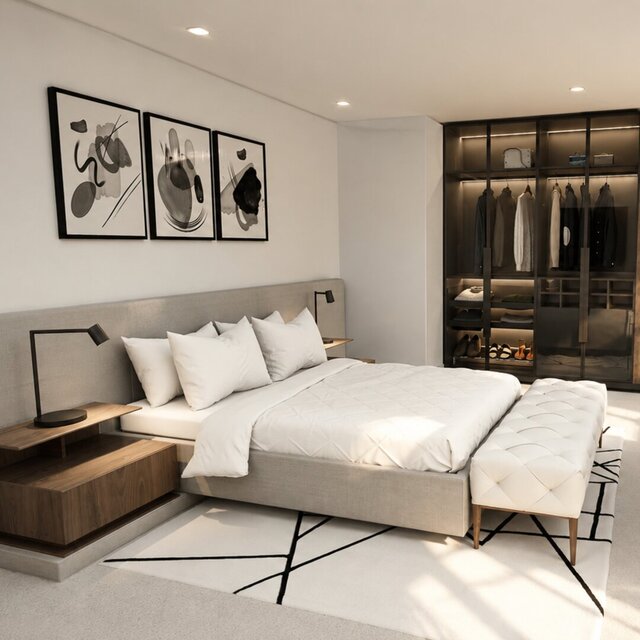
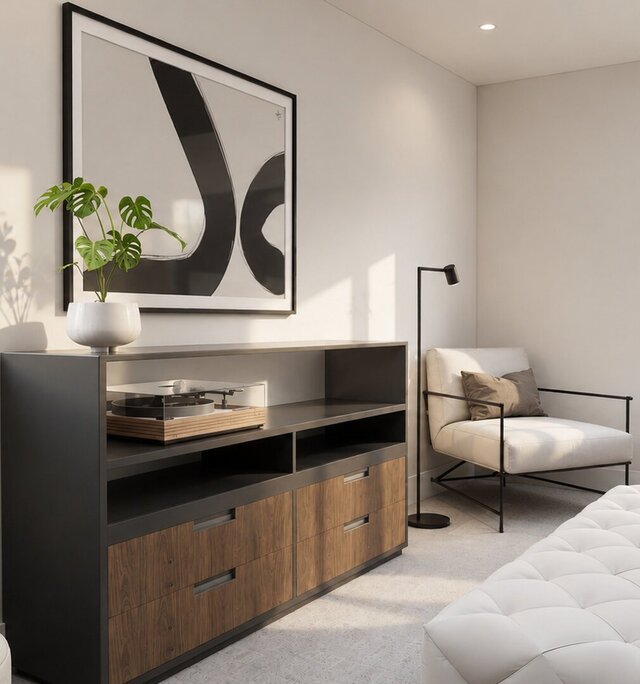
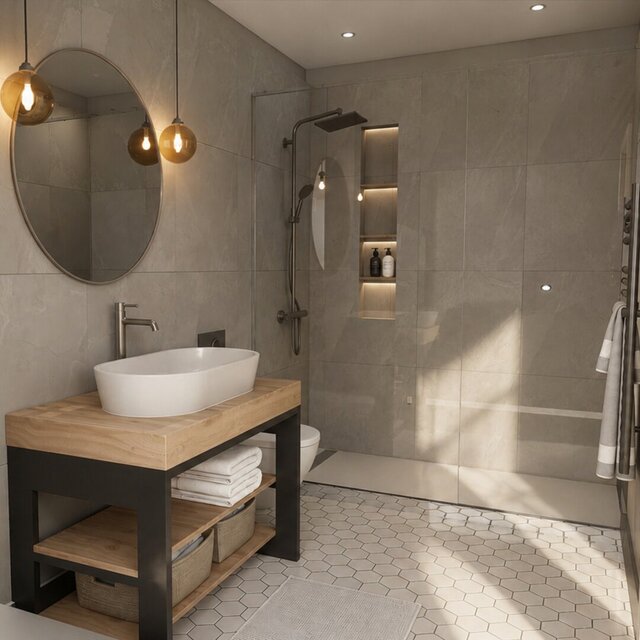
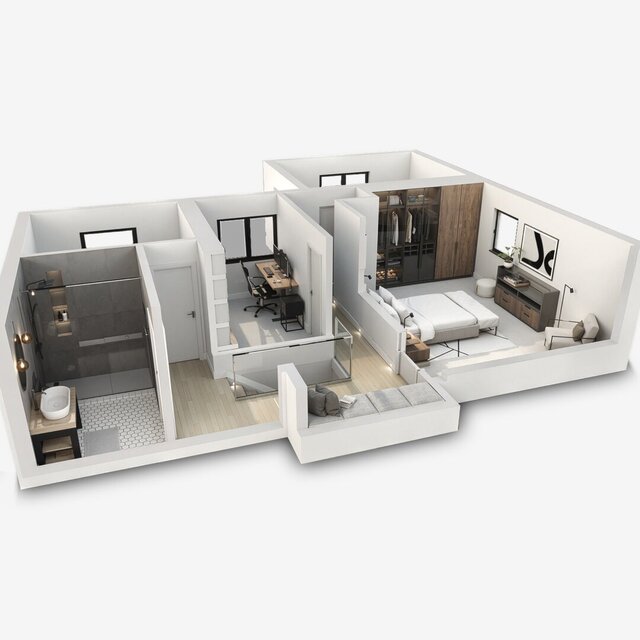
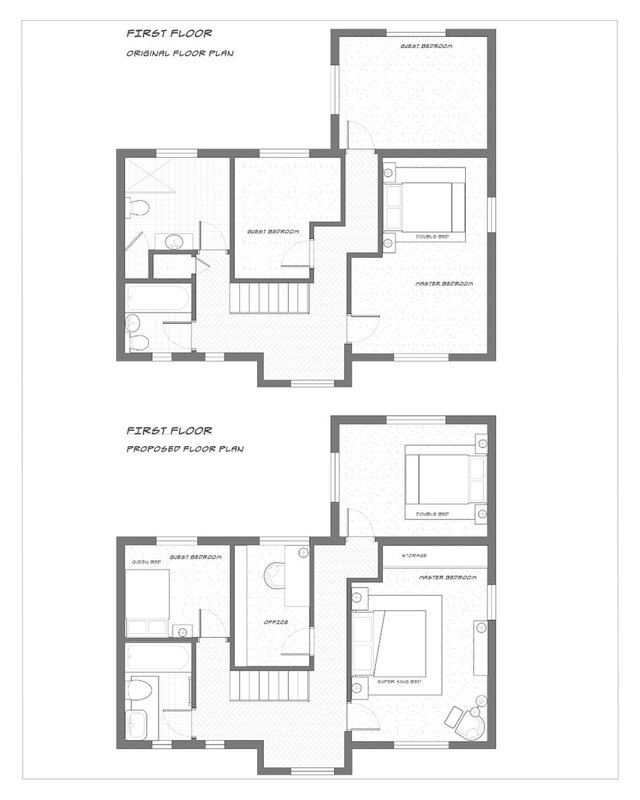
On the first floor, the design explores a reconfigured principal bedroom, a dedicated home office and improvements to the family bathroom.
My work focused on evaluating the existing layout, developing proposed floor plans and coordinating spatial changes across both levels, with particular attention to furniture arrangements, room proportions, circulation and everyday usability.
The project demonstrates how residential interiors can be improved through considered spatial planning and coordinated layout development.
**Services:** Residential space planning, interior design, layout development, floor plan design and residential reconfiguration.
Published