

Triana — Residential Interior Design

Residential interior design project developed for a 330 m² home.
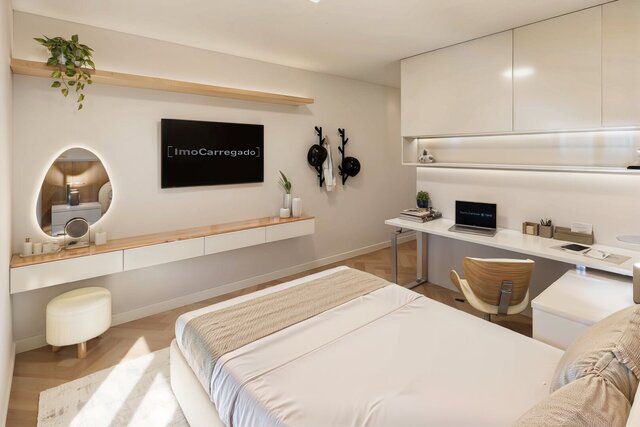
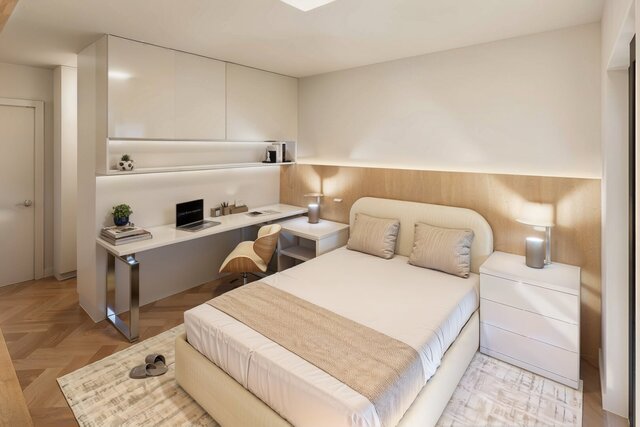
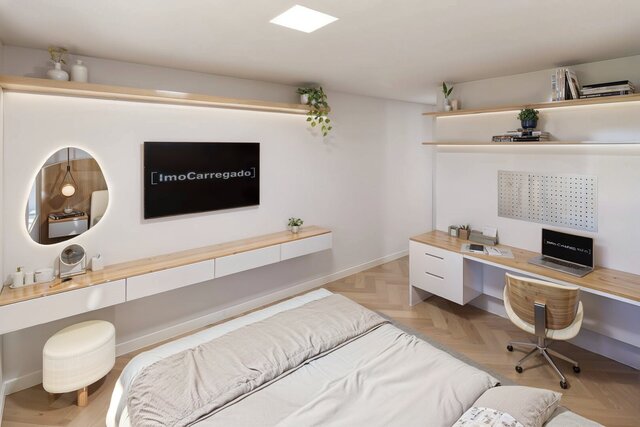
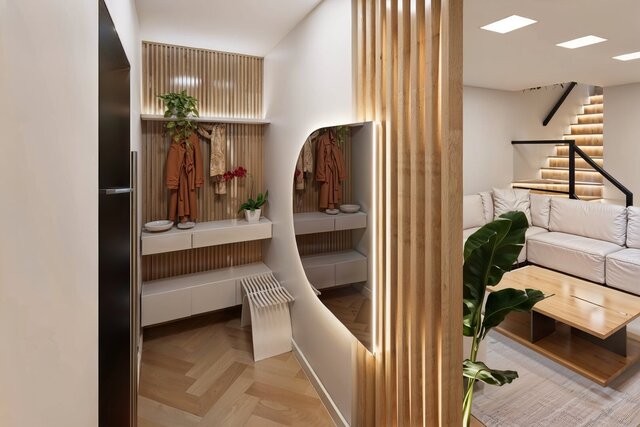
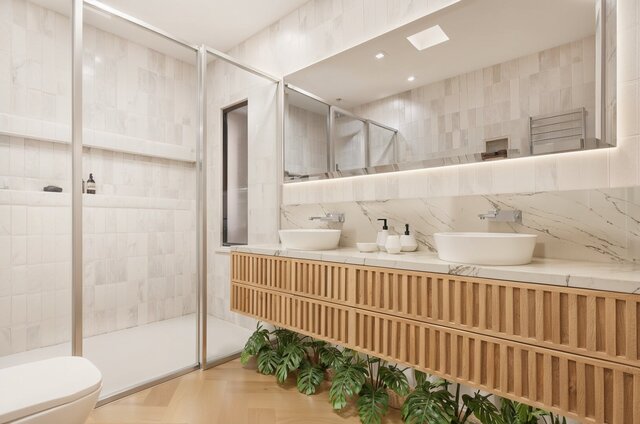
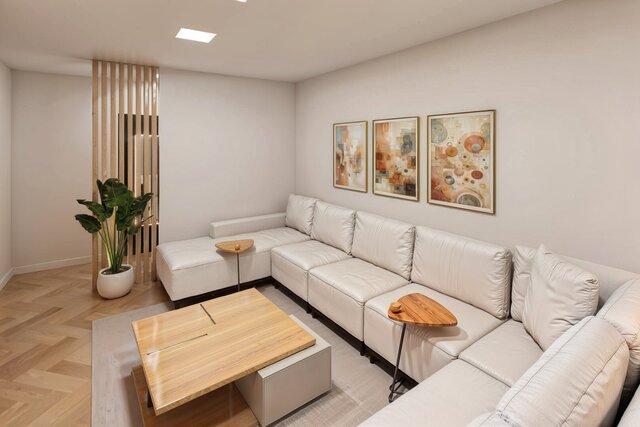
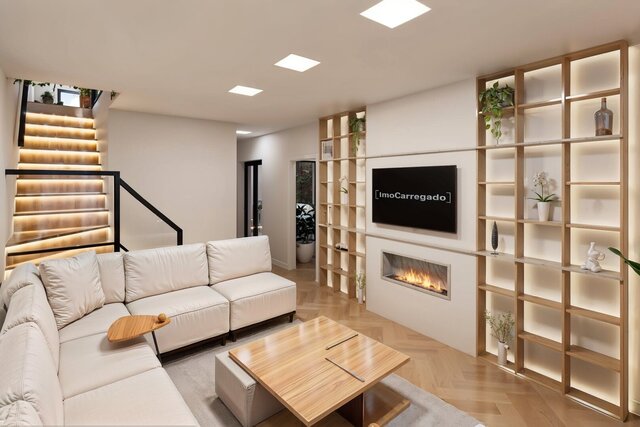
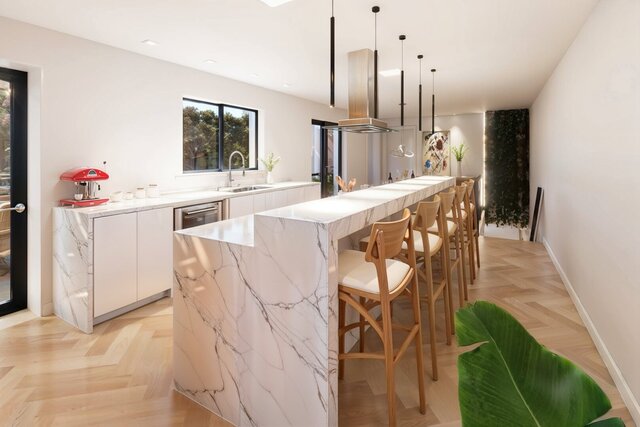
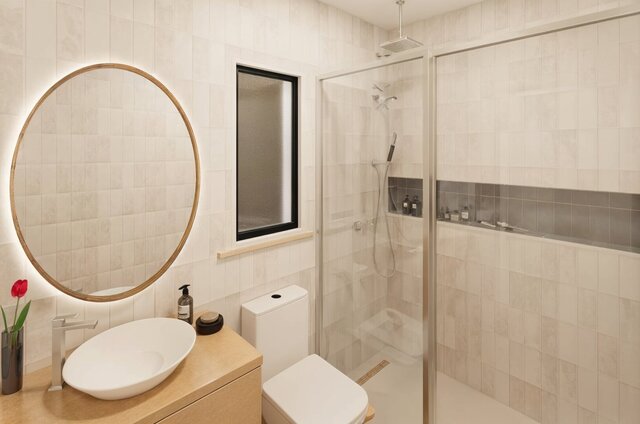
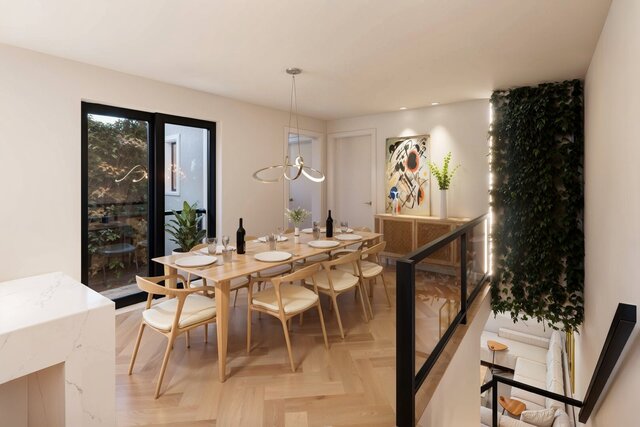
The project includes the design and development of multiple residential spaces, including the kitchen, entrance hall, living room, dining room, bedrooms and bathrooms.
The work focused on spatial planning, furniture layouts, custom cabinetry, materials, finishes, lighting and interior detailing, creating a cohesive design throughout the residence.
3D modeling and realistic visualizations were developed to communicate the proposed interiors and support the design presentation.
Published