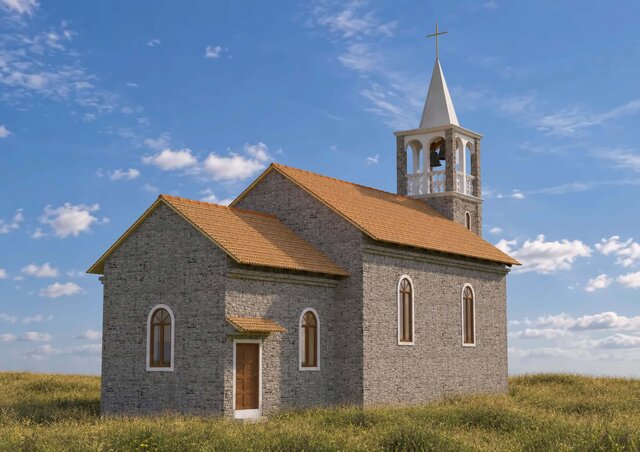
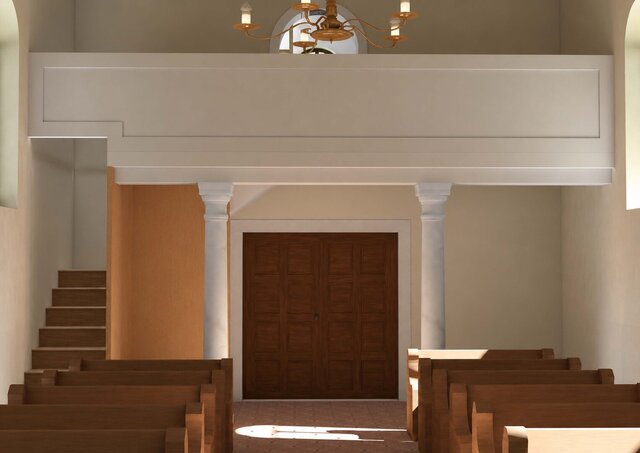


Traditional Stone Church — ArchiCAD 19 BIM Study

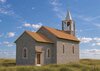
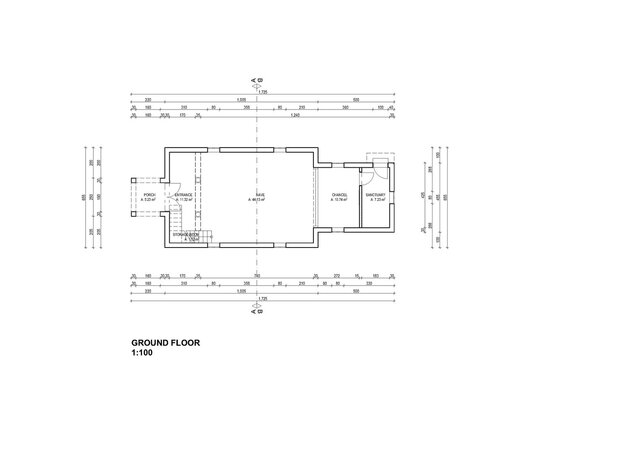
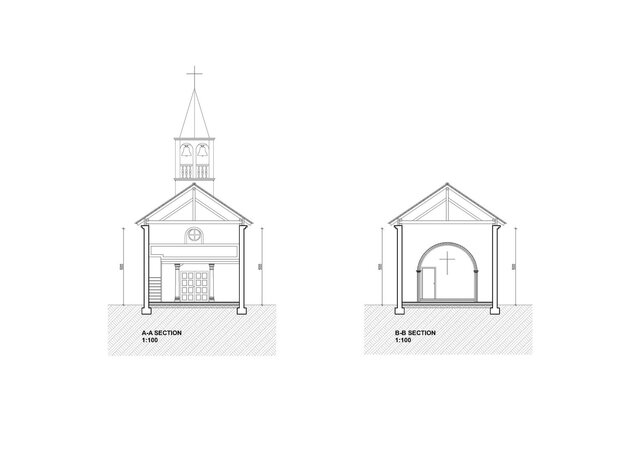
Personal ArchiCAD 19 BIM study, rebuilt from a supplied plan; the church architecture was not redesigned. Includes story and roof plans, elevations, sections, a zone list, and CineRender views. Original stills received AI-assisted color and HDRI retouching. Presentation study, not construction or permit documentation.