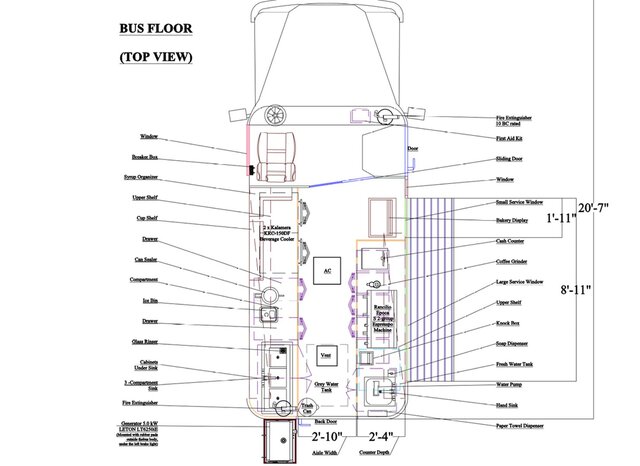
Mobile Facility Layout & Utility Plan (.DWG)
araiz
Follow
Following
Hire
Collect
Share
Share with friends & colleagues
Mobile Facility Layout & Utility Plan (.DWG) design by araiz
Copy link
Email
Messages
WhatsApp
Messenger
Facebook
X.com
Linkedin
Report
this is a bus floor designed for a mobile cafe top view
Published
Aug 19, 2026
in
2D CAD Drafting Services
2D Drawings and Floor Plans
2D CAD Drawing to Revit Conversion Services
cad-2d
Rendering Images
3D PDF Files