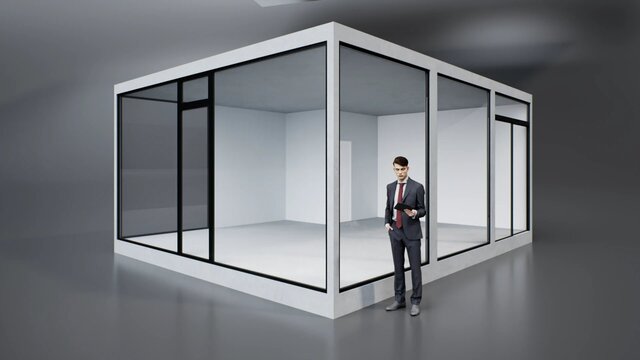
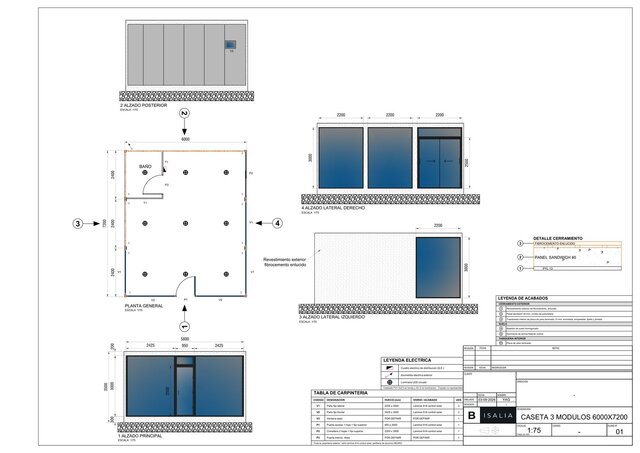


Three-module prefab cabin · drawings and render

Sample project. A three-module site cabin, 6000 by 7200 mm: exposed concrete frame and glazed envelope with black joinery. Shown here: the render of the furnished cabin seen from the corner and the general plan with the three elevations, the envelope detail and the joinery and electrical panel schedules. I also drew the foundation sheet: perimeter strip footing, the two internal footings under the module joints and the reinforcement details.