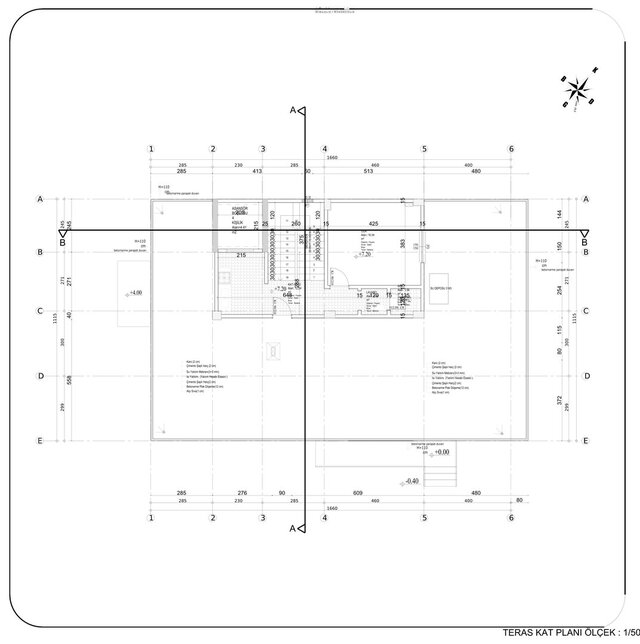
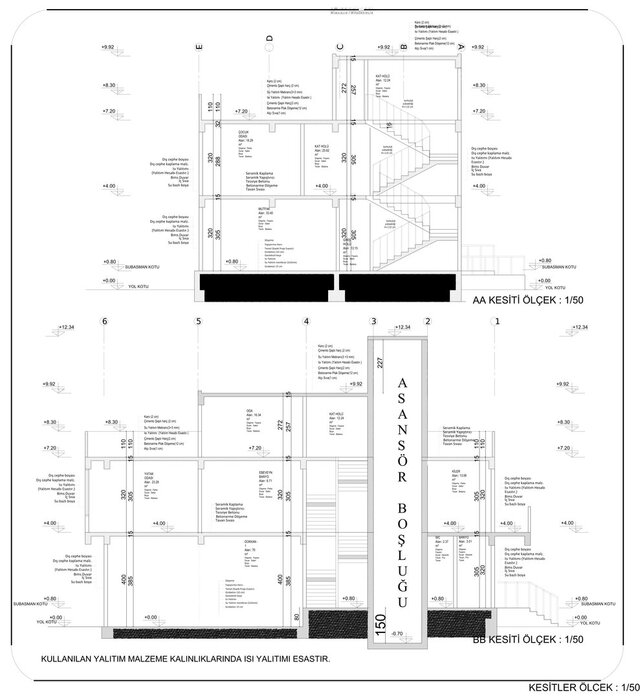


Terrace Level | Working Plan & Sections

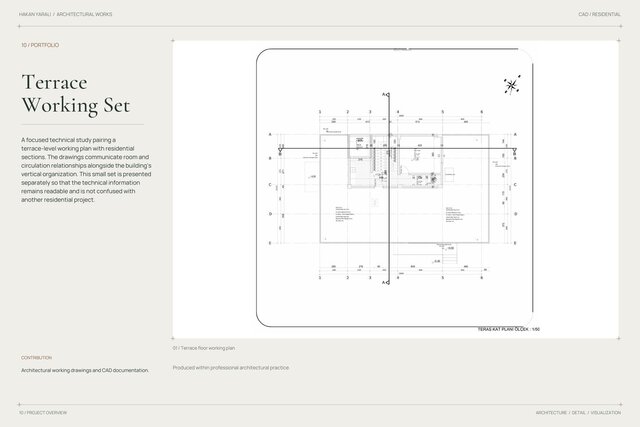
A focused technical study pairing a terrace-level working plan with residential sections. The drawings communicate room and circulation relationships alongside the building's vertical organization. This small set is presented separately so that the technical information remains readable and is not confused with another residential project.