

Taghavi Residence — Complete Interior Design & Execution

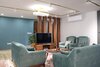
A complete residential interior project encompassing full design and on-site execution across the entire home — kitchen, living room, reception/dining area, and three bedrooms. As both designer and executor, I managed the project from initial concept through final installation, ensuring consistency between design intent, material selection, and built result.
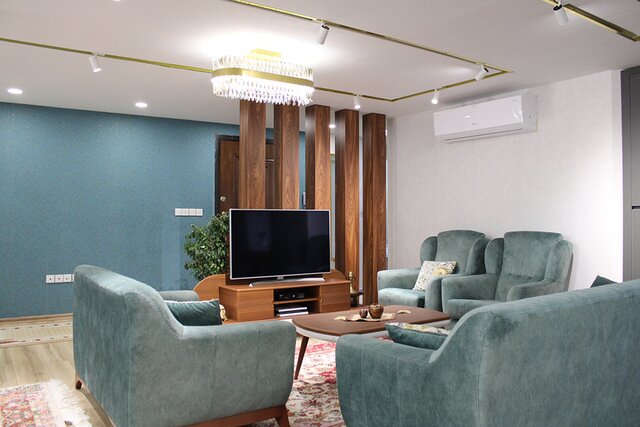
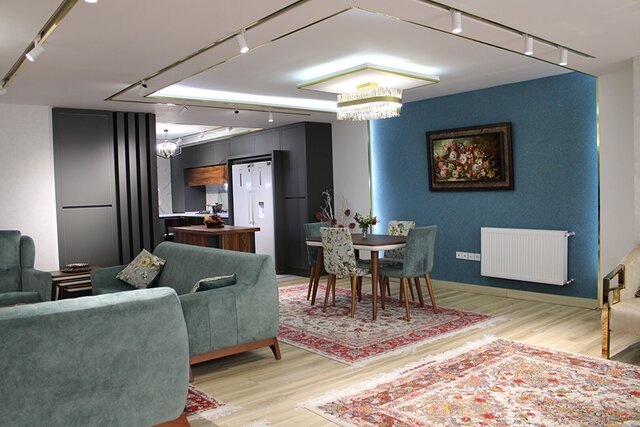
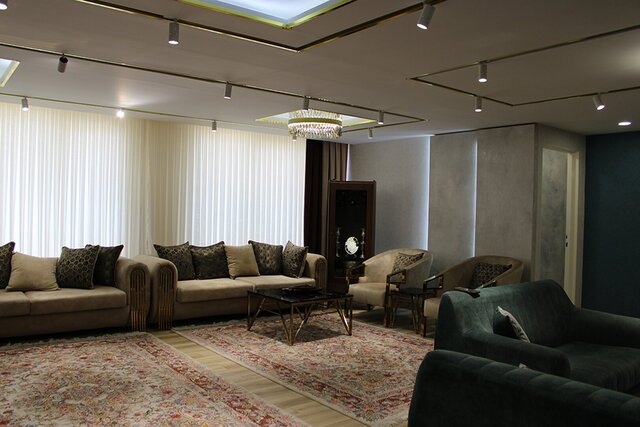
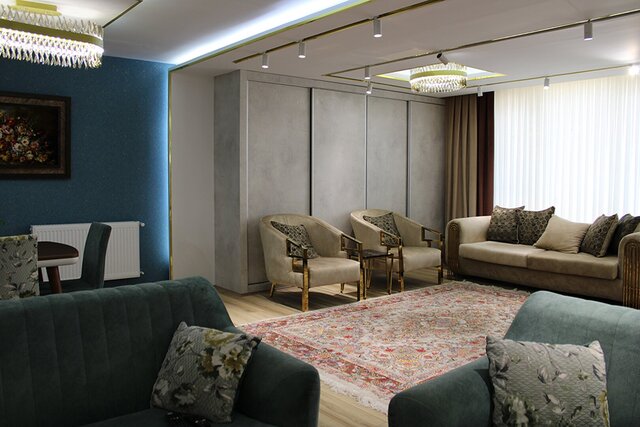
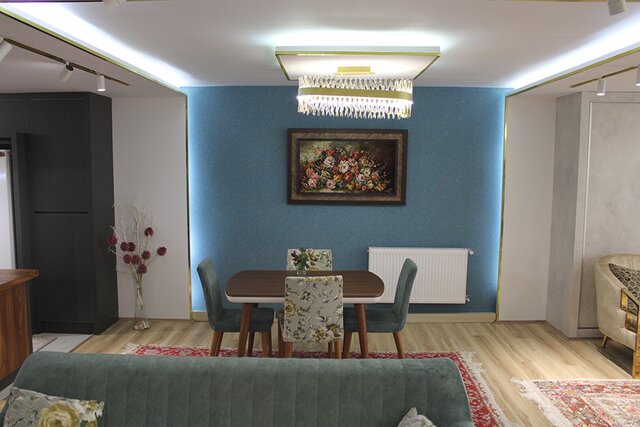
The living and reception areas are defined by a sophisticated color dialogue between deep teal accent walls and emerald-green upholstered seating, layered with statement crystal chandeliers and a recessed gold-trimmed ceiling profile. Concealed cove lighting adds ambient depth, while vertical wood slat columns separate zones without closing off the open-plan layout. Furniture selection — channel-tufted sofas, a walnut dining set, and gold-legged accent seating — reinforces a consistent material palette of brass, walnut, and velvet throughout the space.
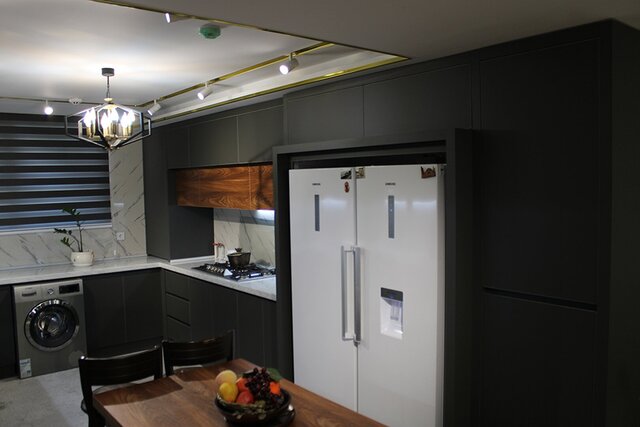
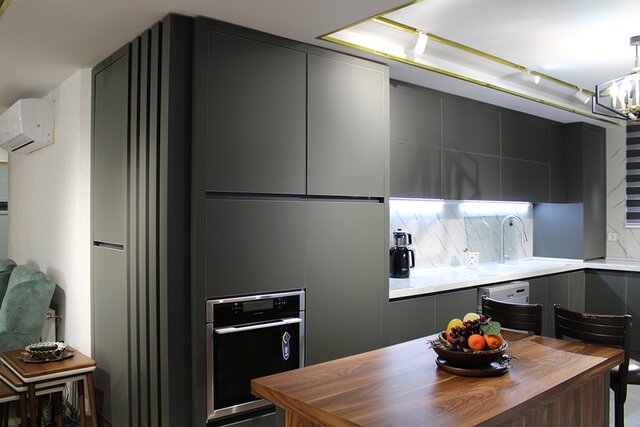
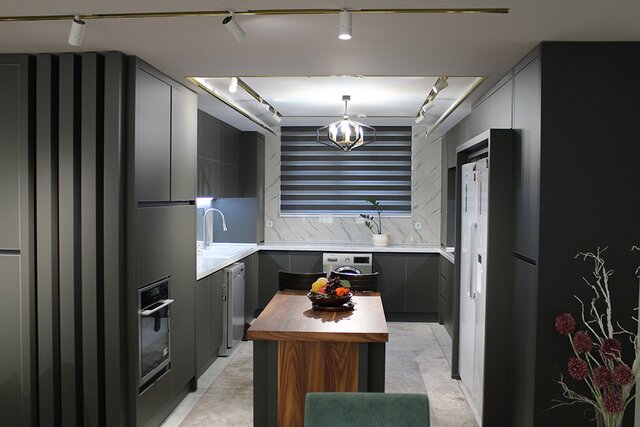
Beyond the living areas, the project extended to a fully designed and fitted kitchen and three bedrooms, each coordinated with the same material and lighting language to create a unified whole-home design rather than a single showcase room.
Scope: Full interior design + execution (kitchen, living room, reception, 3 bedrooms)
Software used: 3ds Max, V-Ray, Photoshop (design development); on-site project management and execution