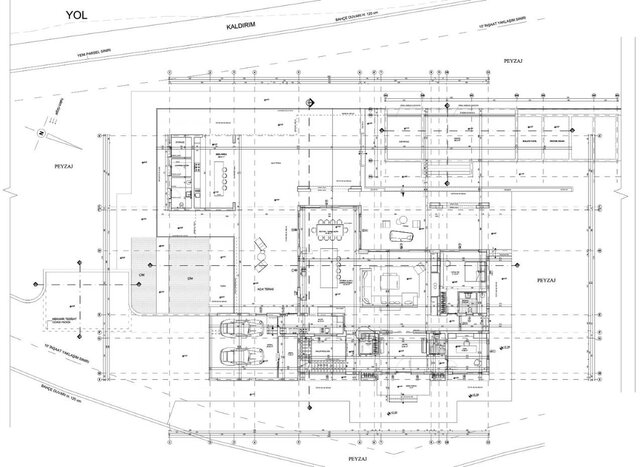


Susan Villa, Kyrenia | Hillside Villa with Terracotta Roofs, Pool and Summer Kitchen

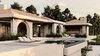
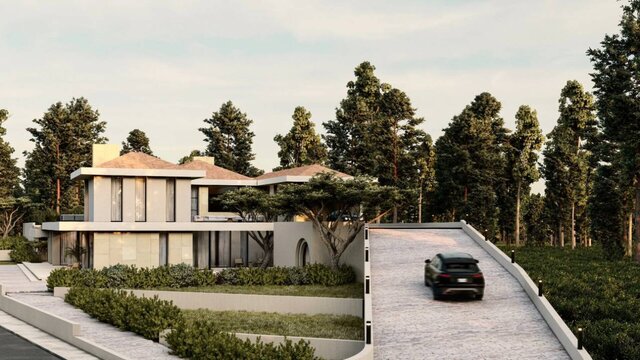
A 693 m2 villa that steps down its slope in Kyrenia, Northern Cyprus. Designed at Antre Design in 2026 and approved for construction.
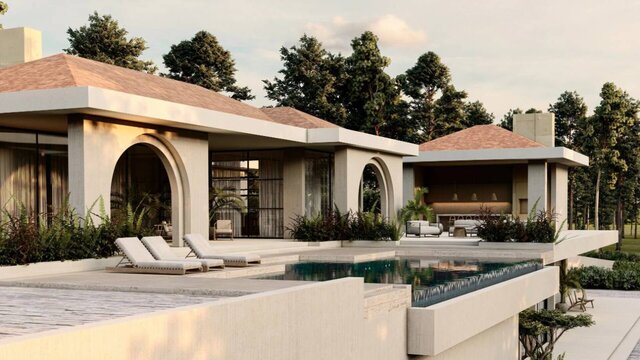
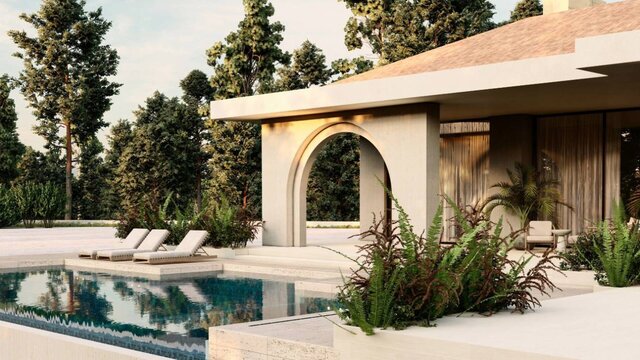
Hipped terracotta roofs and thin, deep eaves gather the house into separate pavilions, and the lower floor opens fully to the garden. An arched terrace and a summer kitchen frame the pool.
My role: designer, 3D model and the technical drawing set.
Software: AutoCAD, SketchUp, V-Ray, Lumion, Photoshop.
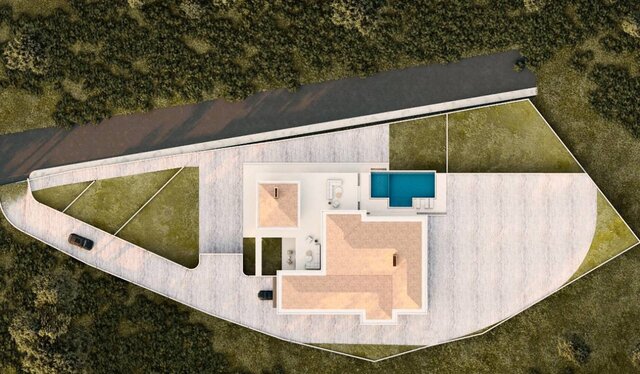
Delivered: concept and design development, permit and construction drawings, plans, sections and elevations, 3D model and photorealistic exterior renders including an aerial view of the site.
I am an architect with over ten years of experience and more than 100 projects, so my visuals are accurate and buildable, not only beautiful. Available for exterior and interior rendering, interior design, architectural design and construction drawings.
Published