

studio apartment interior project

Studio Apartment Interior Design | Modern Minimalist Living
Project Description
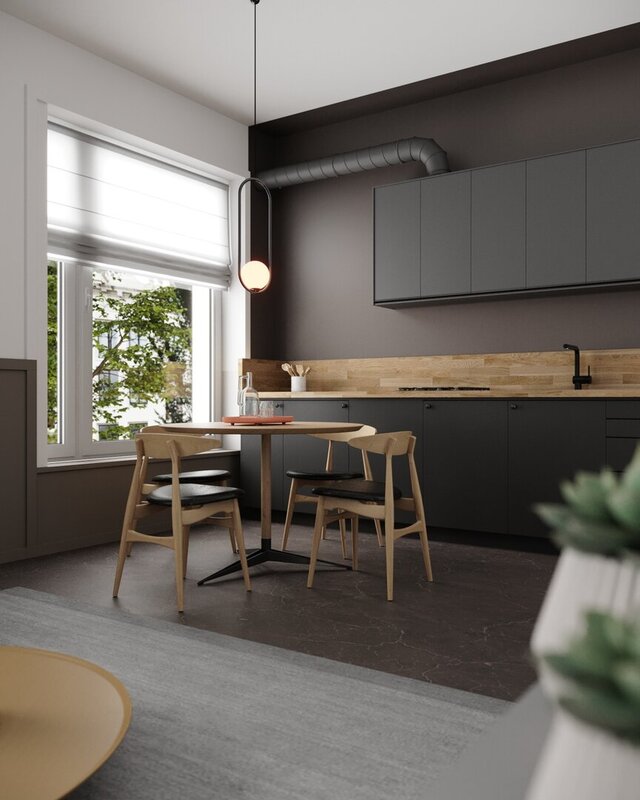
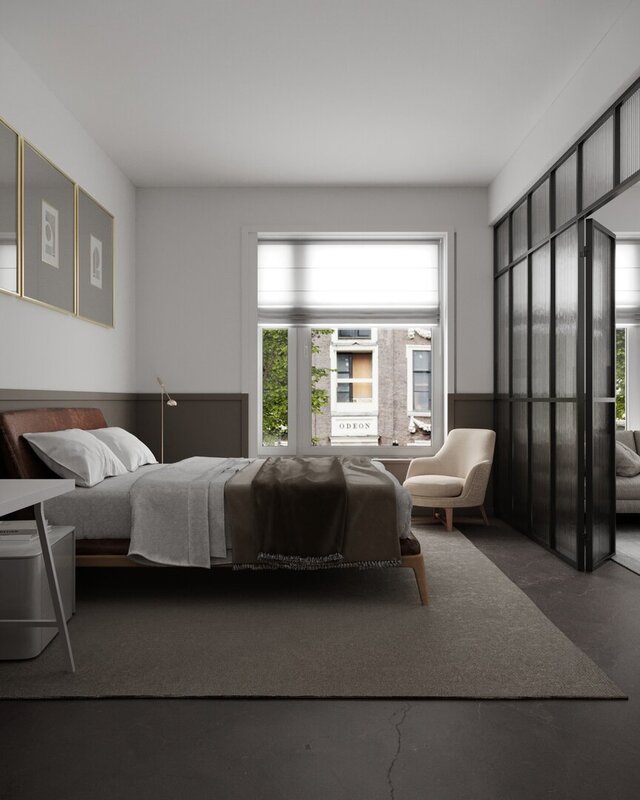
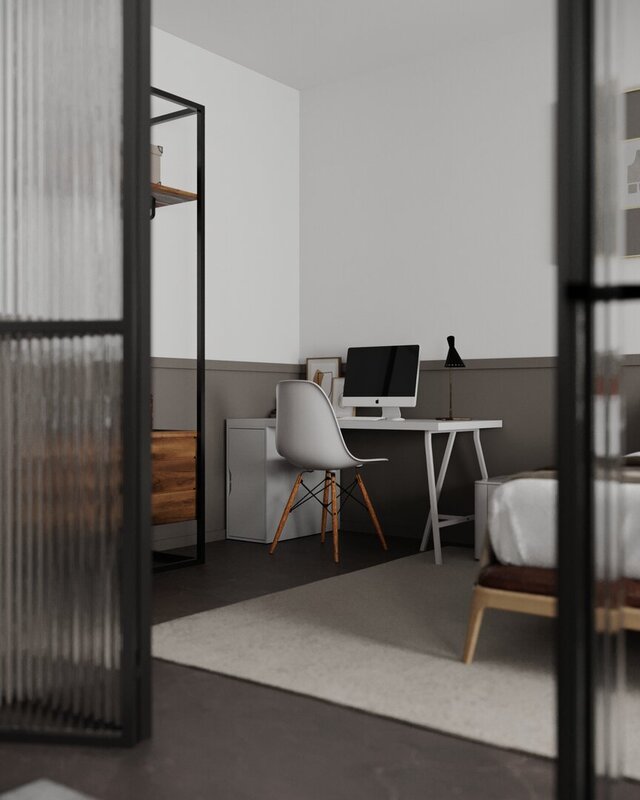
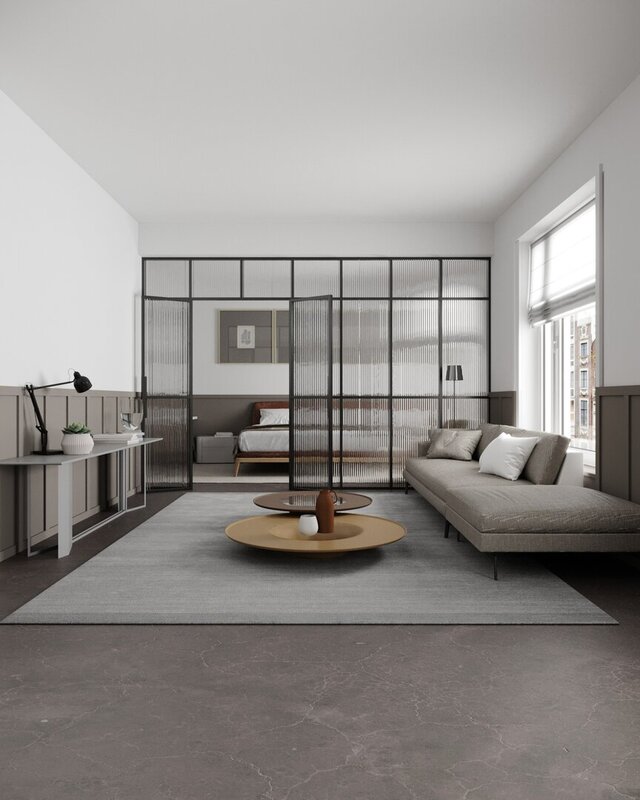
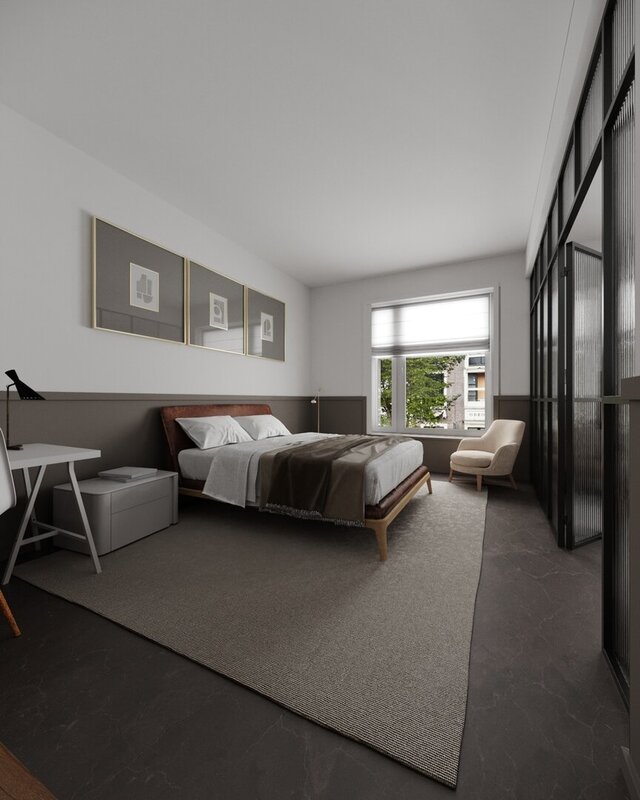
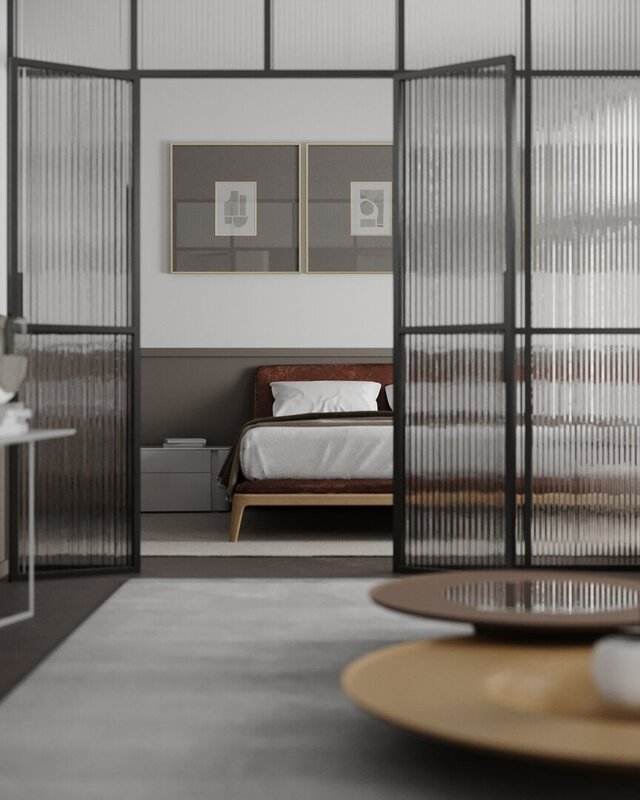
This project showcases a modern minimalist studio apartment designed to maximize functionality while maintaining a clean and elegant aesthetic. The concept focuses on creating a spacious, comfortable living environment by using an open layout, neutral color palette, and thoughtfully selected furniture.
A black-framed fluted glass partition separates the bedroom from the living area, providing privacy without sacrificing natural light or the sense of openness. Soft textures, warm wood accents, and carefully balanced lighting create a calm and welcoming atmosphere.
The design emphasizes smart space planning, efficient furniture placement, and high-quality materials, making it ideal for modern urban living. Every element has been carefully composed to achieve a realistic, sophisticated, and functional interior.
Software Used:
Autodesk 3ds Max
Corona Renderer
Adobe Photoshop