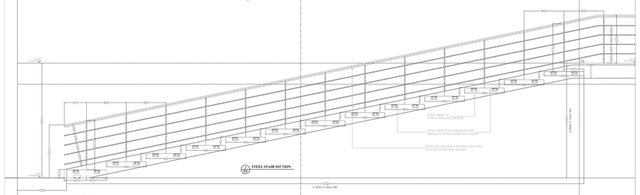

Structural Steel Staircase & Architectural Shop Drawings (Sheet A-SR-500)

Comprehensive fabrication and erection shop drawing package for an exterior structural steel staircase, access walkways, and balustrade systems.
Prepared in native AutoCAD in compliance with AISC and BS 5950 standards, with strict adherence to IBC/OSHA egress and life-safety codes. Features primary stair sections and Detail DT-01 (Scale 1:5) showing 20mm mild steel base plates (Grade S275), 4x M20 Grade 8.8 chemical anchor rods with verified embedment depths, 25mm non-shrink structural grout beds, 10mm continuous fillet welds (AWS D1.1), and stiffener gussets.
Structured under strict AIA/ISO layer conventions and standardized CTB lineweight tables.