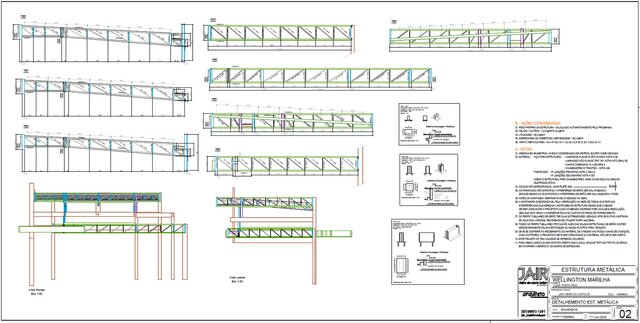
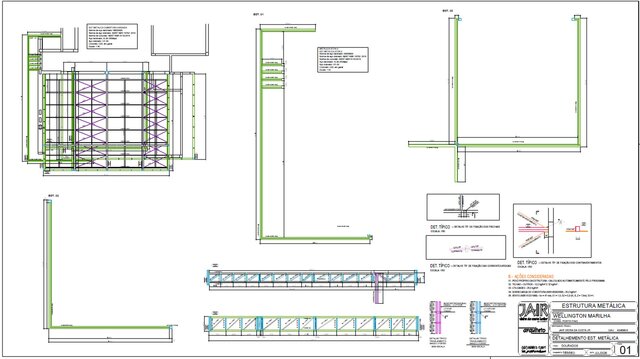


Structural Steel Design & Detailing

Structural steel design and detailing for a building roof and supporting structure.
The project includes structural layouts, steel trusses, beams, columns, bracing systems, base plates, anchor bolts, connection details and construction documentation.
The drawings were developed with emphasis on constructability, structural coordination, profile identification and clear fabrication/installation information.
The package includes multiple steel profiles, structural views, typical connection details, load criteria and technical notes for fabrication and erection.