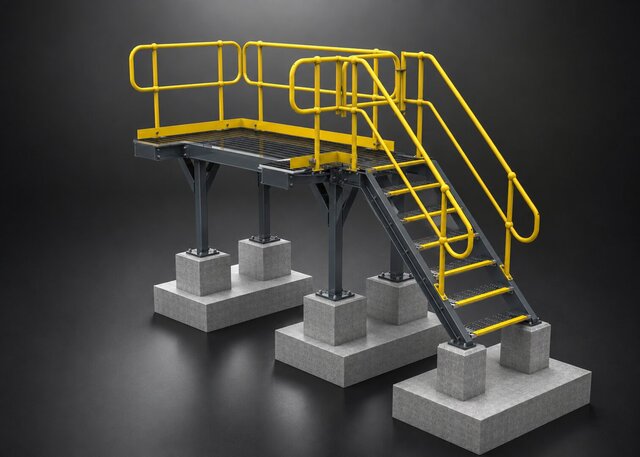

Structural Stair & Handrail Assembly

Full detailed drawing package for a structural steel stairway platform with integrated pipe handrail and self-closing safety gate, modeled in SolidWorks to Webforge-style CTM handrail standards.
The set covers the complete GA of a stair/platform structure with grated treads and landing, plus a full breakdown of the modular pipe-handrail system — stanchions, closure bends, angled corner bends, and kickplate mounting brackets — engineered to Australian steel standards (AS 1163 CHS, AS 3678 plate). Also included is a fully detailed LH self-closing safety gate with spring-pin hinge assembly.
What's covered:
GA drawing of stair, platform, and handrail assembly
P-type and AM45-type Webforge-style stanchions with baseplates, venting/draining holes, and through-hole detailing
45° and 90° angle closure bends and corner bends (CHS pipe, formed and welded)
Kickplate mounting brackets and toe-plate assemblies
Multiple handrail run configurations (straight, U-return, corner) with full BOM per assembly
LH self-closing gate with hinge assembly and spring-pin detail, "do not weld" callouts for serviceable joints
Full BOM per sub-assembly with material grades, CHS sizing, and pipe lengths
Third-angle projection, ISO-standard title blocks, structural fabrication tolerancing
Demonstrates capability in modular pipe/tube handrail systems, structural stair fabrication, and compliance-driven detailing (AS 1163 / AS 3678) — suitable for industrial platforms, mezzanines, and access stairways.
Tools: SolidWorks | Structural Steel Detailing | Pipe/Tube Fabrication | BOM Management